Home back on market at no fault of Sellers. Welcome to 5541 E Nithsdale Dr in Salisbury, MD, a spacious 4,252 sqft, beautifully maintained 4-bedroom, 3-bath home offering timeless charm and thoughtful upgrades. Step inside the inviting foyer, where a stunning staircase sets the tone for the rest of the home. The first floor features a formal dining room and sitting room, perfect for gatherings and entertaining. The large kitchen is a chef’s dream, complete with an expansive island, Amish-built cabinetry, granite countertops, tile backsplash, a Wolf stainless-steel range, and a refrigerator seamlessly integrated into the cabinetry for a sleek, custom look. A bright and open family room with vaulted ceilings and a cozy fireplace flows into the sunroom, which opens to the back deck. Also on the main level are a full bathroom, laundry room, and a hallway leading to the attached garage. Upstairs, the spacious primary suite offers two walk-in closets and a luxurious ensuite bath with a large tub and double vanity. Three additional bedrooms and another full bathroom complete the second floor, which have been freshly updated with new carpet and paint. A third-level bonus room provides versatile space for a playroom, home office, media room, etc. Outside, enjoy a fenced backyard, detached 2-car garage, and the peace of mind of a new roof (2024). This beautiful home offers the perfect blend of style, space, and comfort—ready to welcome its next owners. Call today to schedule your private showing.
Sold for $675,000
$675,000
5541 E Nithsdale Dr, Salisbury, MD 21801
4beds
4,252sqft
Single Family Residence
Built in 1991
0.57 Acres Lot
$680,600 Zestimate®
$159/sqft
$3,041 Estimated rent
Home value
$680,600
$572,000 - $803,000
$3,041/mo
Zestimate® history
Owner options
List your home for rent
$3,041/mo
Rent Zestimate®
Find your next renter with Zillow Rental Manager. Plus, with online applications, you can quickly screen prospective tenants – for free.
$3,041/mo
Rent Zestimate®
Refinance and save
$4,535/mo
Est. payment
Refinancing to a lower rate could help reduce your monthly payments and save thousands over the life of the loan.
$4,535/mo
Est. payment
Explore your selling options
Work with a Zillow partner agent
Leverage their expertise and Zillow's premium Showcase listings to get your home seen by more buyers.
Get startedList with your own agent
Get your home in front of millions of buyers by listing it on Zillow.
Learn how to do itSell it yourself
Take full control of how buyers see your home on Zillow by listing For Sale by Owner (FSBO).
List your homeWhat's special
Cozy fireplaceExpansive islandStunning staircaseTwo walk-in closetsDouble vanityBack deckVaulted ceilings
Zillow last checked:
Listing updated:
Listed by:
Darron Whitehead 410-726-4133,
Whitehead Real Estate Exec.
Bought with:
Diana L. Whitney, 05354
Whitney-Wallace Commercial Real Estate Services, LLC
Source: Bright MLS,MLS#: MDWC2019356
Facts & features
Interior
Bedrooms & bathrooms
- Bedrooms: 4
- Bathrooms: 3
- Full bathrooms: 3
- Main level bathrooms: 1
Basement
- Area: 0
Heating
- Baseboard, Heat Pump, Electric, Propane
Cooling
- Central Air, Electric
Appliances
- Included: Dishwasher, Disposal, Dryer, Exhaust Fan, Instant Hot Water, Microwave, Oven/Range - Gas, Range Hood, Refrigerator, Stainless Steel Appliance(s), Washer, Water Conditioner - Owned, Water Heater, Water Treat System, Electric Water Heater
Features
- Attic, Bathroom - Walk-In Shower, Built-in Features, Ceiling Fan(s), Chair Railings, Crown Molding, Family Room Off Kitchen, Floor Plan - Traditional, Formal/Separate Dining Room, Eat-in Kitchen, Kitchen Island, Primary Bath(s), Recessed Lighting, Upgraded Countertops, Walk-In Closet(s)
- Flooring: Hardwood, Ceramic Tile, Slate, Carpet, Wood
- Windows: Double Hung, Insulated Windows, Window Treatments
- Has basement: No
- Number of fireplaces: 1
- Fireplace features: Brick
Interior area
- Total structure area: 4,252
- Total interior livable area: 4,252 sqft
- Finished area above ground: 4,252
- Finished area below ground: 0
Property
Parking
- Total spaces: 4
- Parking features: Garage Faces Side, Garage Faces Front, Garage Door Opener, Attached, Detached, Driveway
- Attached garage spaces: 4
- Has uncovered spaces: Yes
Accessibility
- Accessibility features: 2+ Access Exits
Features
- Levels: Three
- Stories: 3
- Patio & porch: Deck
- Exterior features: Lighting, Rain Gutters, Underground Lawn Sprinkler
- Pool features: None
- Has spa: Yes
- Spa features: Bath
- Fencing: Back Yard,Privacy,Wood
Lot
- Size: 0.57 Acres
Details
- Additional structures: Above Grade, Below Grade
- Parcel number: 2309078053
- Zoning: AR
- Special conditions: Standard
Construction
Type & style
- Home type: SingleFamily
- Architectural style: Traditional
- Property subtype: Single Family Residence
Materials
- Vinyl Siding
- Foundation: Crawl Space
- Roof: Architectural Shingle
Condition
- New construction: No
- Year built: 1991
Utilities & green energy
- Sewer: Private Septic Tank
- Water: Well
Community & HOA
Community
- Subdivision: Nithsdale
HOA
- Has HOA: Yes
- Amenities included: Boat Ramp, Tennis Court(s), Tot Lots/Playground
- HOA fee: $450 annually
Location
- Region: Salisbury
Financial & listing details
- Price per square foot: $159/sqft
- Tax assessed value: $372,500
- Annual tax amount: $3,307
- Date on market: 8/15/2025
- Listing agreement: Exclusive Right To Sell
- Listing terms: Cash,Conventional,VA Loan
- Ownership: Fee Simple
Price history
| Date | Event | Price |
|---|---|---|
| 2/12/2026 | Sold | $675,000-3.6%$159/sqft |
Source:  Bright MLS #MDWC2019356 Report a problem Bright MLS #MDWC2019356 Report a problem | ||
| 1/16/2026 | Contingent | $699,900$165/sqft |
Source: Bright MLS #MDWC2019356 Report a problem | ||
| 12/2/2025 | Listed for sale | $699,900$165/sqft |
Source: Bright MLS #MDWC2019356 Report a problem | ||
| 10/13/2025 | Contingent | $699,900$165/sqft |
Source: Bright MLS #MDWC2019356 Report a problem | ||
| 8/15/2025 | Listed for sale | $699,900+6%$165/sqft |
Source: Bright MLS #MDWC2019356 Report a problem | ||
| 1/9/2025 | Sold | $660,000-0.7%$155/sqft |
Source: Bright MLS #MDWC2015052 Report a problem | ||
| 11/26/2024 | Pending sale | $664,900$156/sqft |
Source: Bright MLS #MDWC2015052 Report a problem | ||
| 10/28/2024 | Contingent | $664,900$156/sqft |
Source: Bright MLS #MDWC2015052 Report a problem | ||
| 10/21/2024 | Price change | $664,900-4.9%$156/sqft |
Source: Bright MLS #MDWC2015052 Report a problem | ||
| 10/2/2024 | Listed for sale | $699,000$164/sqft |
Source: Bright MLS #MDWC2015052 Report a problem | ||
Public tax history
| Year | Property taxes | Tax assessment |
|---|---|---|
| 2025 | $3,494 +5.7% | $372,500 +8% |
| 2024 | $3,307 +4.5% | $344,900 +8.7% |
| 2023 | $3,165 -0.6% | $317,300 |
| 2022 | $3,183 -0.5% | $317,300 +3.2% |
| 2021 | $3,200 +1.6% | $307,500 +1.6% |
| 2020 | $3,149 -0.6% | $302,600 |
| 2019 | $3,167 -0.5% | $302,600 |
| 2018 | $3,183 -9.8% | $302,600 -8.3% |
| 2017 | $3,530 +20.4% | $329,900 +5.7% |
| 2016 | $2,931 | $312,033 +6.1% |
| 2015 | $2,931 | $294,167 +6.5% |
| 2014 | $2,931 | $276,300 |
| 2013 | -- | $276,300 |
| 2012 | -- | $276,300 -16.8% |
| 2011 | -- | $332,200 |
| 2010 | -- | $332,200 |
| 2009 | -- | $332,200 -16.9% |
| 2008 | -- | $399,590 +8.1% |
| 2007 | -- | $369,762 +8.8% |
| 2006 | -- | $339,936 +9.6% |
| 2005 | -- | $310,110 +6% |
| 2004 | -- | $292,642 +6.3% |
| 2003 | -- | $275,176 +6.8% |
| 2002 | -- | $257,710 +0.6% |
| 2001 | -- | $256,282 |
Find assessor info on the county website
Neighborhood: 21801
Nearby homes
- $533,5006 bd4 ba3.7k sqft5531 E Nithsdale Dr, Salisbury, MD 21801Off Market

- $464,5004 bd4 ba3.1k sqft5555 E Nithsdale Dr, Salisbury, MD 21801Off Market
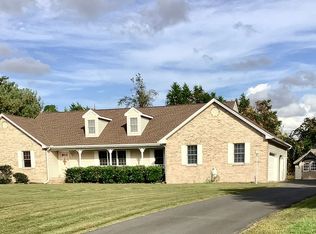
- $517,1004 bd2 ba3.5k sqft5567 Nithsdale Dr, Salisbury, MD 21801Off Market
- $514,8004 bd2 ba3.8k sqft5525 E Nithsdale Dr, Salisbury, MD 21801Off Market

- $511,800-- bd2 ba2.9k sqft5554 E Nithsdale Dr, Salisbury, MD 21801Off Market
- $599,100-- bd3 ba3.4k sqft5542 E Nithsdale Dr, Salisbury, MD 21801Off Market
- $518,100-- bd3 ba3.3k sqft5534 E Nithsdale Dr, Salisbury, MD 21801Off Market
- $462,800-- bd2 ba2.8k sqft5570 E Nithsdale Dr, Salisbury, MD 21801Off Market
Nearby schools
GreatSchools rating
- NAWestside Primary SchoolGrades: PK-1Distance: 3.9 mi
- 6/10Salisbury Middle SchoolGrades: 6-8Distance: 4.3 mi
- 4/10James M. Bennett High SchoolGrades: 9-12Distance: 4.3 mi
Schools provided by the listing agent
- District: Wicomico County Public Schools
Source: Bright MLS. This data may not be complete. We recommend contacting the local school district to confirm school assignments for this home.
Get a cash offer in 3 minutes
Find out how much your home could sell for in as little as 3 minutes with a no-obligation cash offer.
Estimated market value
$680,600
Get a cash offer in 3 minutes
Find out how much your home could sell for in as little as 3 minutes with a no-obligation cash offer.
Estimated market value
$680,600
- Maryland
- Wicomico County
- Salisbury
- 21801
- 5541 E Nithsdale Dr
Nearby cities
Nearby neighborhoods
Nearby zip codes
Other Salisbury Topics
