Discover this exceptional home with an Expansive Flat Backyard Haven nestled in the incredibly sought-after Cherry Hills East neighborhood of Cherry Hills Village. This charming residence features one of the area's largest and most sought-after backyards with a house that offers timeless allure and refined sophistication. With quality craftsmanship, captivating character, high-end materials, and meticulous attention to detail, this home is sure to captivate. It has an inviting ambiance with 4 bedrooms, 5 bathrooms, and an impressive 4,410 finished sqft of living space. Enter the elegant foyer to find a well planned main floor with a large formal living filled with windows, an office with built-ins, a dining room, formal powder room, and a great room encompassing the kitchen, breakfast nook, mud/powder room, and a cozy vaulted ceiling family room with built-ins surrounding the fireplace. Up the grand staircase, you'll find the expansive primary suite with windows facing North, South, and West with peekaboo mountain views. A cavernous walk-in closet and ensuite bath with steam shower. Upper-level laundry, three generous sized bedrooms all with vaulted ceilings and a full bath. In the basement is a game/media room, bonus room with shelves for storage or crafts, Bath w/ shower, utility room and bonus storage room. All major mechanical systems updated. 625 sq/ft oversized 2-car garage with extra storage.
But the show stopper is the Stunning backyard retreat, with 137ft of depth from the covered patio to the back property line, ideal for a future pool, sport court or more. Ideal for entertaining or peaceful quiet time with 436 sq/ft of covered patio, you'll enjoy your professionally landscaped oasis year-round. Benefit from Cherry Hills is Renowned top-rated schools. Mature landscaping on an expansive lot all minutes from trails, parks, the DTC and world-class restaurants, shopping, and entertainment.
Sold for $2,626,000
Street View
$2,626,000
5541 E Oxford Avenue, Englewood, CO 80113
5beds
4,410sqft
Single Family Residence
Built in 1969
0.76 Acres Lot
$2,726,600 Zestimate®
$595/sqft
$7,638 Estimated rent
Home value
$2,726,600
$2.54M - $2.94M
$7,638/mo
Zestimate® history
Owner options
List your home for rent
$7,638/mo
Rent Zestimate®
Find your next renter with Zillow Rental Manager. Plus, with online applications, you can quickly screen prospective tenants – for free.
$7,638/mo
Rent Zestimate®
Refinance and save
$15,358/mo
Est. payment
Refinancing to a lower rate could help reduce your monthly payments and save thousands over the life of the loan.
$15,358/mo
Est. payment
Explore your selling options
Work with a Zillow partner agent
Leverage their expertise and Zillow's premium Showcase listings to get your home seen by more buyers.
Get startedList with your own agent
Get your home in front of millions of buyers by listing it on Zillow.
Learn how to do itSell it yourself
Take full control of how buyers see your home on Zillow by listing For Sale by Owner (FSBO).
List your homeWhat's special
Zillow last checked:
Listing updated:
Listed by:
Steven Pilkington 303-587-0402 steven@pathhometeam.com,
Real Broker, LLC DBA Real
Bought with:
Team Hetterich
RE/MAX of Cherry Creek
Source: REcolorado as distributed by MLS GRID,MLS#: 8744356
Facts & features
Interior
Bedrooms & bathrooms
- Bedrooms: 5
- Bathrooms: 5
- Full bathrooms: 2
- 3/4 bathrooms: 1
- 1/2 bathrooms: 2
- Main level bathrooms: 2
Primary bedroom
- Description: Master Bedroom Retreat With Total Privacy, Vaulted Ceilings, Large Windows, Spacious Walk-In Closet With Built-Ins
- Level: Upper
- Area: 236.25 Square Feet
- Dimensions: 17.5 x 13.5
Bedroom
- Description: Vaulted Ceilings, Built-In Desk & Build-In Nook/Bench
- Level: Upper
- Area: 200.2 Square Feet
- Dimensions: 14.3 x 14
Bedroom
- Description: Vaulted Ceilings & Crown Molding
- Level: Upper
- Area: 182 Square Feet
- Dimensions: 13 x 14
Bedroom
- Description: Vaulted Ceilings & Crown Molding
- Level: Upper
- Area: 181.5 Square Feet
- Dimensions: 16.5 x 11
Bedroom
- Description: Guest Bedroom With Walk-In Closet
- Level: Basement
- Area: 320.86 Square Feet
- Dimensions: 26.3 x 12.2
Primary bathroom
- Description: Steam Shower, Double Sink, Water Closet.
- Level: Upper
Bathroom
- Description: Large Vanity With Dual Sinks And Tub/Shower Combo
- Level: Upper
Bathroom
- Description: Formal Powder Room
- Level: Main
Bathroom
- Description: Mud Bath Adjacent To A Planning Office/Mud Room
- Level: Main
Bathroom
- Level: Basement
Bonus room
- Description: Hobby/Craft Room With Built-In Shelving
- Level: Basement
- Area: 182 Square Feet
- Dimensions: 13 x 14
Dining room
- Description: Hardwood Floors, French Doors To Covered Back Patio
- Level: Main
Family room
- Description: Vaulted Ceilings, Hardwood Floors, Gas Fireplace, Built-Ins
- Level: Main
- Area: 300 Square Feet
- Dimensions: 15 x 20
Kitchen
- Description: Open & Bright Kitchen With Stainless Steel Refrigerator
- Level: Main
Living room
- Description: Hardwood Floors, Crown Molding, High Ceiling
- Level: Main
Office
- Description: Painted Build-In Shelves, Exposed Wood Beams, Built-Ins, Hardwood Floors, Large Window Overlooking Front Yard
- Level: Main
- Area: 123 Square Feet
- Dimensions: 10 x 12.3
Utility room
- Description: New Boiler And Tankless Water Heater.
Heating
- Baseboard, Natural Gas
Cooling
- Central Air
Appliances
- Included: Dishwasher, Disposal
Features
- Built-in Features, Eat-in Kitchen, Entrance Foyer, High Ceilings, High Speed Internet, Open Floorplan, Primary Suite, Smart Thermostat, Smoke Free, Vaulted Ceiling(s), Walk-In Closet(s)
- Flooring: Carpet, Tile, Wood
- Windows: Skylight(s), Window Coverings, Window Treatments
- Basement: Finished
- Number of fireplaces: 1
- Fireplace features: Family Room, Gas, Gas Log
Interior area
- Total structure area: 4,410
- Total interior livable area: 4,410 sqft
- Finished area above ground: 3,329
- Finished area below ground: 1,081
Property
Parking
- Total spaces: 2
- Parking features: Concrete, Lighted, Oversized, Storage
- Attached garage spaces: 2
Features
- Levels: Two
- Stories: 2
- Entry location: Ground
- Patio & porch: Covered, Patio
- Exterior features: Garden, Lighting, Playground, Private Yard, Rain Gutters
- Fencing: Full
Lot
- Size: 0.76 Acres
- Features: Landscaped, Level, Many Trees, Secluded, Sprinklers In Front, Sprinklers In Rear
- Residential vegetation: Wooded
Details
- Parcel number: 031753350
- Special conditions: Standard
Construction
Type & style
- Home type: SingleFamily
- Architectural style: Traditional
- Property subtype: Single Family Residence
Materials
- Brick, Concrete, Frame
- Foundation: Concrete Perimeter
- Roof: Composition
Condition
- Year built: 1969
Utilities & green energy
- Sewer: Public Sewer
- Water: Public
Community & HOA
Community
- Security: Carbon Monoxide Detector(s), Security System, Smoke Detector(s)
- Subdivision: Cherry Hills East
HOA
- Has HOA: Yes
- HOA fee: $58 monthly
- HOA name: Cherry Hills East
- HOA phone: 000-000-0000
Location
- Region: Cherry Hills Village
Financial & listing details
- Price per square foot: $595/sqft
- Tax assessed value: $2,441,200
- Annual tax amount: $9,927
- Date on market: 6/28/2024
- Listing terms: Cash,Conventional,Jumbo,VA Loan
- Exclusions: Seller's Personal Property
- Ownership: Individual
- Road surface type: Paved
Price history
| Date | Event | Price |
|---|---|---|
| 7/24/2024 | Sold | $2,626,000+2%$595/sqft |
Source:  REcolorado as distributed by MLS GRID #8744356 Report a problem REcolorado as distributed by MLS GRID #8744356 Report a problem | ||
| 6/30/2024 | Pending sale | $2,575,000$584/sqft |
Source: REcolorado as distributed by MLS GRID #8744356 Report a problem | ||
| 6/28/2024 | Listed for sale | $2,575,000+87.3%$584/sqft |
Source: REcolorado as distributed by MLS GRID #8744356 Report a problem | ||
| 10/11/2017 | Sold | $1,375,000-8.3%$312/sqft |
Source: Public Record Report a problem | ||
| 8/17/2017 | Price change | $1,499,000-6.3%$340/sqft |
Source: LIV Sotheby's International Realty #2525517 Report a problem | ||
| 8/3/2017 | Price change | $1,599,000-3.1%$363/sqft |
Source: LIV Sotheby's International Realty #2525517 Report a problem | ||
| 7/20/2017 | Listed for sale | $1,650,000+120%$374/sqft |
Source: LIV Sotheby's International Realty #2525517 Report a problem | ||
| 7/23/2003 | Sold | $750,000$170/sqft |
Source: Public Record Report a problem | ||
Public tax history
| Year | Property taxes | Tax assessment |
|---|---|---|
| 2025 | $15,775 +12.6% | $152,575 -1.3% |
| 2024 | $14,011 +41.1% | $154,549 -3.3% |
| 2023 | $9,927 -0.9% | $159,770 +52.7% |
| 2022 | $10,020 | $104,612 -2.8% |
| 2021 | -- | $107,622 +7.8% |
| 2020 | $9,386 +6.6% | $99,835 |
| 2019 | $8,805 | -- |
| 2018 | $8,805 +27.5% | $92,268 +25.9% |
| 2017 | $6,907 | $73,289 +4% |
| 2016 | -- | $70,446 |
| 2015 | -- | $70,446 -4% |
| 2014 | $6,731 -11.5% | $73,375 +9.7% |
| 2013 | $7,608 | $66,890 |
| 2012 | -- | $66,890 |
| 2011 | $7,185 +2.4% | $66,890 -10.1% |
| 2010 | $7,019 +3.5% | $74,410 |
| 2009 | $6,782 | $74,410 +4.3% |
| 2008 | -- | $71,338 |
| 2007 | -- | $71,338 +16.3% |
| 2006 | -- | $61,356 |
| 2005 | -- | $61,356 +20% |
| 2002 | $4,431 +5.3% | $51,150 +12.9% |
| 2001 | $4,206 | $45,320 |
Find assessor info on the county website
Neighborhood: 80113
Nearby homes
- $2,752,4006 bd5 ba5k sqft5469 E Oxford Ave, Cherry Hills Village, CO 80113Off Market
- $2,053,8004 bd5 ba3.6k sqft5581 E Oxford Ave, Cherry Hills Village, CO 80113Off Market
- $2,592,6001 bd4 ba2.6k sqft5400 Nassau Cir E, Cherry Hills Village, CO 80113Off Market
- $2,264,2005 bd4 ba4.4k sqft5490 E Oxford Ave, Cherry Hills Village, CO 80113Off Market
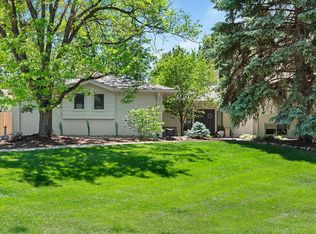
- $2,580,8006 bd4 ba4.3k sqft5439 E Oxford Ave, Cherry Hills Village, CO 80113Off Market
- $2,100,0005 bd4 ba4.7k sqft5390 Nassau Cir E, Cherry Hills Village, CO 80113Sold
- $2,215,3004 bd5 ba2.9k sqft4091 S Holly St, Cherry Hills Village, CO 80111Off Market
- $2,383,5004 bd3 ba4.1k sqft5542 E Oxford Ave, Cherry Hills Village, CO 80113Off Market
Nearby schools
GreatSchools rating
- 9/10Cherry Hills Village Elementary SchoolGrades: PK-5Distance: 1.9 mi
- 8/10West Middle SchoolGrades: 6-8Distance: 1.4 mi
- 8/10Cherry Creek High SchoolGrades: 9-12Distance: 2.5 mi
Schools provided by the listing agent
- Elementary: Cherry Hills Village
- Middle: West
- High: Cherry Creek
- District: Cherry Creek 5
Source: REcolorado as distributed by MLS GRID. This data may not be complete. We recommend contacting the local school district to confirm school assignments for this home.
Get a cash offer in 3 minutes
Find out how much your home could sell for in as little as 3 minutes with a no-obligation cash offer.
Estimated market value
$2,726,600
Get a cash offer in 3 minutes
Find out how much your home could sell for in as little as 3 minutes with a no-obligation cash offer.
Estimated market value
$2,726,600
- Colorado
- Arapahoe County
- Cherry Hills Village
- 80113
- 5541 E Oxford Avenue
Nearby cities
Nearby zip codes
Other Cherry Hills Village Topics
- Apartments for Rent in 80113
- Houses for Sale in 80113
- Houses for Rent in 80113
- 80113 Real Estate
- Cherry Hills Village Condos
- Houses for Sale in Cherry Hills Village
- Newest Listings in Cherry Hills Village
- Cherry Hills Village Home Values
- Cherry Hills Village Real Estate Agents
- Cherry Hills Village Refinance
- Cherry Hills Village Mortgage Rates
