Welcome to Sunnyside Mobile Estates (All ages welcome)! This beautifully remodeled 2-bedroom, 2-bath home offers 1,440 sq. ft. of comfortable living space with thoughtful upgrades throughout. The stylish kitchen features one-of-a-kind cabinetry that truly must be seen to be appreciated. Relax in the spacious primary suite complete with a jetted tub or entertain guests with the home's unique bar. Additional highlights include a new A/C system, newer roof and driveway, a covered wood deck perfect for outdoor enjoyment, and a covered carport. If you're looking for a move-in-ready home with character and quality updates, this is one you won't want to miss!
Accepting backups
$115,000
5541 E Tulare St Space 13, Fresno, CA 93727
2beds
2baths
1,440sqft
Residential, Mobile Home
Built in 1973
-- sqft lot
$-- Zestimate®
$80/sqft
$-- HOA
What's special
Unique barSpacious primary suiteNewer roofJetted tubCovered carportOne-of-a-kind cabinetryStylish kitchen
- 38 days
- 817
- 44
Zillow last checked:
Listing updated:
Listed by:
Robert Shaw DRE #02075776 559-288-7349,
Realty Concepts, Ltd. - Clovis
Source: Fresno MLS,MLS#: 652688Originating MLS: Fresno MLS
Facts & features
Interior
Bedrooms & bathrooms
- Bedrooms: 2
- Bathrooms: 2
Primary bedroom
- Area: 0
- Dimensions: 0 x 0
Bedroom 1
- Area: 0
- Dimensions: 0 x 0
Bedroom 2
- Area: 0
- Dimensions: 0 x 0
Bedroom 3
- Area: 0
- Dimensions: 0 x 0
Bedroom 4
- Area: 0
- Dimensions: 0 x 0
Bathroom
- Features: Tub/Shower
Dining room
- Area: 0
- Dimensions: 0 x 0
Family room
- Area: 0
- Dimensions: 0 x 0
Kitchen
- Features: Eat-in Kitchen
- Area: 0
- Dimensions: 0 x 0
Living room
- Area: 0
- Dimensions: 0 x 0
Basement
- Area: 0
Heating
- Has Heating (Unspecified Type)
Cooling
- Central Air
Appliances
- Included: Built In Range/Oven, Gas Appliances, Disposal, Dishwasher, Trash Compactor
- Laundry: Inside, Electric Dryer Hookup, Common Area
Features
- Built-in Features, Bar
- Flooring: Carpet, Vinyl
- Basement: None
- Has fireplace: No
Interior area
- Total structure area: 1,440
- Total interior livable area: 1,440 sqft
Property
Parking
- Parking features: Carport
- Has carport: Yes
Features
- Levels: One
- Stories: 1
- Patio & porch: Covered
- Has private pool: Yes
- Pool features: Fenced, Community, In Ground
- Spa features: Bath
- Park: Sunnyside Mobile Estates
Lot
- Features: Urban, Cul-De-Sac
Details
- Parcel number: NEW/UNDER CONSTRUCTION/NA
Construction
Type & style
- Home type: MobileManufactured
- Property subtype: Residential, Mobile Home
Materials
- Metal Siding
- Foundation: Wood Subfloor
- Roof: Rolled/Hot Mop
Condition
- Year built: 1973
Utilities & green energy
- Electric: On
- Sewer: Public Sewer
- Water: Public
- Utilities for property: Public Utilities
Community & HOA
Location
- Region: Fresno
Financial & listing details
- Price per square foot: $80/sqft
- Tax assessed value: $10,500
- Date on market: 7/29/2026
- Cumulative days on market: 33 days
- Listing agreement: Exclusive Right To Sell
- Listing terms: Conventional,Cash,Owner May Carry
Estimated market value
Not available
Estimated sales range
Not available
Not available
Price history
| Date | Event | Price |
|---|---|---|
| 8/21/2026 | Pending sale | $115,000$80/sqft |
Source: Fresno MLS #652688 Report a problem | ||
| 7/29/2026 | Listed for sale | $115,000+318.2%$80/sqft |
Source: Fresno MLS #652688 Report a problem | ||
| 12/26/1990 | Sold | $27,500$19/sqft |
Source: Agent Provided Report a problem | ||
Public tax history
| Year | Property taxes | Tax assessment |
|---|---|---|
| 2023 | -- | $10,500 |
| 2022 | $44 +1% | $10,500 |
| 2021 | $44 -0.6% | $10,500 |
| 2020 | $44 +1.8% | $10,500 |
| 2019 | $43 +0.2% | $10,500 |
| 2018 | $43 -0.3% | $10,500 |
| 2017 | $43 +1.4% | $10,500 |
| 2016 | $43 -14.6% | $10,500 -5.4% |
| 2015 | $50 -14.2% | $11,100 -4.3% |
| 2014 | $59 | $11,600 -4.1% |
| 2013 | -- | $12,100 -4% |
| 2012 | -- | $12,600 -4.5% |
| 2011 | -- | $13,200 -39.7% |
| 2010 | -- | $21,900 -0.5% |
| 2009 | -- | $22,000 |
| 2008 | -- | $22,000 |
| 2007 | -- | $22,000 |
| 2006 | -- | $22,000 |
| 2005 | -- | $22,000 |
| 2004 | -- | $22,000 |
| 2003 | -- | $22,000 |
| 2002 | -- | $22,000 |
| 2001 | $180 | -- |
Find assessor info on the county website
Monthly payment
Climate risks
Neighborhood: Roosevelt
Nearby schools
Schools provided by the listing agent
- Elementary: Easterby
- Middle: Kings Canyon
- High: Sunnyside
Source: Fresno MLS. This data may not be complete. We recommend contacting the local school district to confirm school assignments for this home.

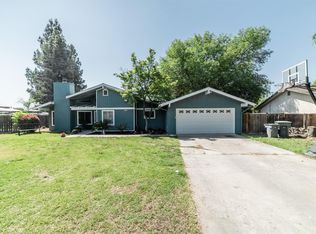
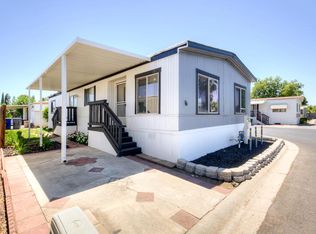
Similar homes
- $125,0002 bd2 ba1.2k sqft5541 E Tulare St Space 19, Fresno, CA 93727For Sale
 MLS ID #652714, Robert Shaw. Fresno MLS
 - $110,0003 bd2 ba1.4k sqft3550 N Duke Ave Space 10, Fresno, CA 93727For Sale
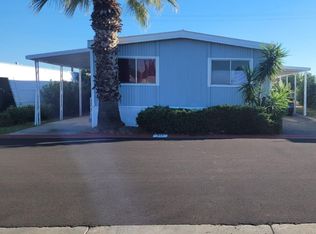 MLS ID #640032, Maria Luisa Mendoza De Pano. Fresno MLS
 - $109,5002 bd2 ba872 sqft1001 Sylmar Ave Space 128, Clovis, CA 93612For Sale
 MLS ID #654838, Timothy Spate. Fresno MLS
 - $115,0003 bd2 ba1.1k sqft2740 W Olive Ave Space 48, Fresno, CA 93728For Sale
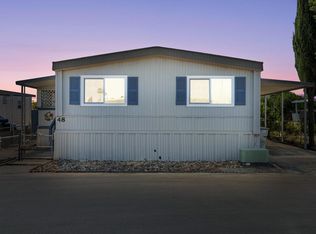 MLS ID #653741, Flor Gonzalez Espinoza. Fresno MLS
