This lovingly maintained and improved home is less than three years young! Sprawling ranch with 3 bedrooms, plus an office/flex space with French doors. Wonderful improvements you will appreciate...plantation shutters, wood flooring, custom closets, fenced yard with three gates, washer/dryer/fridge remain, double shower head in primary bath and more. Oversized 2 car garage with shelf system. Energy efficient home with low E windows and solar panels for great savings on your electric bills (current owner pays approx $16/month). Low maintenance exterior with lawn maintained by the HOA. Tall walk-in crawl space with room for storage and a workshop. Level area inside the rear fence for gardens. Desirable cul-de-sac location with no homes to the rear or the side of the property, and a great view from the deck. Ideal location near I-485 to get you where you need to go.
Closed
$400,000
5541 Hughesdale Dr, Charlotte, NC 28215
3beds
1,714sqft
Single Family Residence
Built in 2021
0.23 Acres Lot
$404,200 Zestimate®
$233/sqft
$2,275 Estimated rent
Home value
$404,200
$384,000 - $424,000
$2,275/mo
Zestimate® history
Owner options
List your home for rent
$2,275/mo
Rent Zestimate®
Find your next renter with Zillow Rental Manager. Plus, with online applications, you can quickly screen prospective tenants – for free.
$2,275/mo
Rent Zestimate®
Refinance and save
$2,799/mo
Est. payment
Refinancing to a lower rate could help reduce your monthly payments and save thousands over the life of the loan.
$2,799/mo
Est. payment
Explore your selling options
Work with a Zillow partner agent
Leverage their expertise and Zillow's premium Showcase listings to get your home seen by more buyers.
Get startedList with your own agent
Get your home in front of millions of buyers by listing it on Zillow.
Learn how to do itSell it yourself
Take full control of how buyers see your home on Zillow by listing For Sale by Owner (FSBO).
List your homeWhat's special
Tall walk-in crawl spaceSprawling ranchRoom for storageLow maintenance exteriorCustom closetsShelf systemPlantation shutters
Zillow last checked:
Listing updated:
Listed by:
Chris Carlin chris.carlin@allentate.com,
Howard Hanna Allen Tate Lake Norman
Bought with:
Kelsia Matthews
Carolina Living Associates LLC
Source: Canopy MLS as distributed by MLS GRID,MLS#: 4181036
Facts & features
Interior
Bedrooms & bathrooms
- Bedrooms: 3
- Bathrooms: 2
- Full bathrooms: 2
- Main level bedrooms: 3
Primary bedroom
- Level: Main
Primary bedroom
- Level: Main
Bedroom s
- Level: Main
Bedroom s
- Level: Main
Bedroom s
- Level: Main
Bedroom s
- Level: Main
Dining room
- Level: Main
Dining room
- Level: Main
Great room
- Level: Main
Great room
- Level: Main
Kitchen
- Level: Main
Kitchen
- Level: Main
Office
- Level: Main
Office
- Level: Main
Heating
- Forced Air, Natural Gas
Cooling
- Central Air
Appliances
- Included: Dishwasher, Disposal, Gas Range, Microwave, Refrigerator, Self Cleaning Oven, Washer/Dryer
- Laundry: Laundry Room, Main Level
Features
- Kitchen Island, Pantry
- Flooring: Carpet, Hardwood, Tile
- Doors: French Doors
- Has basement: No
Interior area
- Total structure area: 1,714
- Total interior livable area: 1,714 sqft
- Finished area above ground: 1,714
- Finished area below ground: 0
Property
Parking
- Total spaces: 2
- Parking features: Attached Garage, Garage Door Opener, Garage on Main Level
- Attached garage spaces: 2
Features
- Levels: One
- Stories: 1
- Patio & porch: Deck
- Fencing: Back Yard,Fenced
Lot
- Size: 0.23 Acres
- Dimensions: 28 x 117 x 15 x 112 x 128
- Features: Cul-De-Sac
Details
- Parcel number: 11103725
- Zoning: N1-A
- Special conditions: Standard
Construction
Type & style
- Home type: SingleFamily
- Architectural style: Transitional
- Property subtype: Single Family Residence
Materials
- Stone Veneer, Vinyl
- Foundation: Crawl Space
Condition
- New construction: No
- Year built: 2021
Utilities & green energy
- Sewer: Public Sewer
- Water: City
- Utilities for property: Cable Connected, Electricity Connected
Green energy
- Energy generation: Solar
Community & HOA
Community
- Subdivision: Woodgrove
HOA
- Has HOA: Yes
- HOA fee: $396 quarterly
- HOA name: Ciranet
- HOA phone: 866-473-2573
Location
- Region: Charlotte
Financial & listing details
- Price per square foot: $233/sqft
- Tax assessed value: $397,500
- Annual tax amount: $3,223
- Date on market: 9/21/2024
- Cumulative days on market: 10 days
- Listing terms: Cash,Conventional,FHA,VA Loan
- Exclusions: Wall tv does not remain, Bracket remains
- Electric utility on property: Yes
- Road surface type: Concrete, Paved
Price history
| Date | Event | Price |
|---|---|---|
| 10/31/2024 | Sold | $400,000$233/sqft |
Source:  Canopy MLS as distributed by MLS GRID #4181036 Report a problem Canopy MLS as distributed by MLS GRID #4181036 Report a problem | ||
| 10/27/2024 | Pending sale | $400,000$233/sqft |
Source: Canopy MLS as distributed by MLS GRID #4181036 Report a problem | ||
| 9/21/2024 | Listed for sale | $400,000+8.3%$233/sqft |
Source: Canopy MLS as distributed by MLS GRID #4181036 Report a problem | ||
| 3/24/2022 | Sold | $369,500$216/sqft |
Source: Public Record Report a problem | ||
Public tax history
| Year | Property taxes | Tax assessment |
|---|---|---|
| 2025 | $3,223 +1.9% | $397,500 |
| 2024 | $3,163 +3.6% | $397,500 |
| 2023 | $3,055 | $397,500 +783.3% |
| 2022 | -- | $45,000 |
Find assessor info on the county website
Neighborhood: Brawley Farms
Nearby homes
- $406,3003 bd2 ba1.6k sqft5537 Hughesdale Dr, Charlotte, NC 28215Off Market
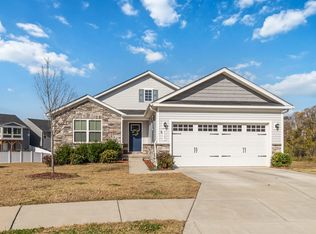
- $379,9003 bd2 ba1.5k sqft5536 Hughesdale Dr, Charlotte, NC 28215Off Market
- $383,8003 bd2 ba1.5k sqft5533 Hughesdale Dr, Charlotte, NC 28215Off Market
- $346,1002 bd2 ba1.3k sqft5532 Hughesdale Dr, Charlotte, NC 28215Off Market
- $371,2003 bd2 ba1.5k sqft5529 Hughesdale Dr, Charlotte, NC 28215Off Market
- $389,8003 bd2 ba1.7k sqft5528 Hughesdale Dr, Charlotte, NC 28215Off Market
- $375,0003 bd2 ba1.5k sqft9740 Wardley Dr, Charlotte, NC 28215Sold
- $327,0002 bd2 ba1.1k sqft5525 Hughesdale Dr, Charlotte, NC 28215Off Market
Nearby schools
GreatSchools rating
- 4/10Reedy Creek ElementaryGrades: PK-5Distance: 1.4 mi
- 4/10Northridge MiddleGrades: 6-8Distance: 3.5 mi
- 2/10Rocky River HighGrades: 9-12Distance: 2.7 mi
Schools provided by the listing agent
- Elementary: Reedy Creek
- Middle: Northridge
- High: Rocky River
Source: Canopy MLS as distributed by MLS GRID. This data may not be complete. We recommend contacting the local school district to confirm school assignments for this home.
Get a cash offer in 3 minutes
Find out how much your home could sell for in as little as 3 minutes with a no-obligation cash offer.
Estimated market value
$404,200
Get a cash offer in 3 minutes
Find out how much your home could sell for in as little as 3 minutes with a no-obligation cash offer.
Estimated market value
$404,200
- North Carolina
- Mecklenburg County
- Charlotte
- 28215
- Brawley Farms
- 5541 Hughesdale Dr
Nearby cities
Nearby neighborhoods
Nearby zip codes
Other Charlotte Topics
