Skip main navigation
Closed
  • $425,000

    5541 Meissen Dr, Springfield, OH 45502

    3beds
    2,022sqft
    Single Family Residence
    Built in 1998
    1.34 Acres Lot
    $426,200 Zestimate®
    $210/sqft
    $2,096 Estimated rent

    Home value

    $426,200

    $286,000 - $631,000

    $2,096/mo

    Zestimate® history
    Loading
    Loading...

    Owner options

    List your home for rent

    $2,096/mo

    Rent Zestimate®

    Find your next renter with Zillow Rental Manager. Plus, with online applications, you can quickly screen prospective tenants – for free.

    Learn more

    $2,096/mo

    Rent Zestimate®

    Refinance and save

    $2,675/mo

    Est. payment

    Refinancing to a lower rate could help reduce your monthly payments and save thousands over the life of the loan.

    See today's rates

    $2,675/mo

    Est. payment

    Explore your selling options

    Work with a Zillow partner agent

    Leverage their expertise and Zillow's premium Showcase listings to get your home seen by more buyers.

    Get started

    List with your own agent

    Get your home in front of millions of buyers by listing it on Zillow.

    Learn how to do it

    Sell it yourself

    Take full control of how buyers see your home on Zillow by listing For Sale by Owner (FSBO).

    List your home

    What's special

    Beautifully landscapedStriking curb appealVaulted ceilingsCustom cherry cabinetryNeutral granite-covered countersThoughtfully designed layoutFull-service kitchen
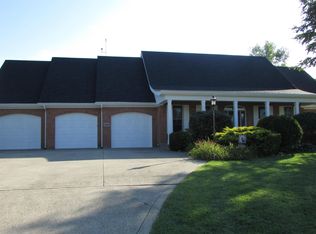
    Welcome to this contemporary ranch placed near the Locust Hills Golf Course, where striking curb appeal & meticulous rural charm define this home. Impeccably maintained & beautifully landscaped, this home boasts a perfect blend of inviting exteriors & immaculate interior. As you enter be captivated by the oversized great room. Vaulted ceilings seamlessly combining the entry, living room, & dining area into one expansive space. The room's focal point is a brick-faced fireplace w/ a wood pellet-burning stove. Step into the full-service kitchen, a culinary haven! Custom cherry cabinetry & neutral granite-covered counters. All appliances convey, providing a seamless cooking experience. Choose to dine at the Breakfast Bar or enjoy a meal in the Breakfast Room w/ sliders leading onto the back decking, connecting the indoors w/ the serene outdoors. Bathed in natural light, the well-lit family room, w/ its abundance of windows, offers versatility - whether as a welcoming space for gatherings, a remote office, or a hobby room. The thoughtfully designed layout creates an environment that combines functionality & comfort. The Primary Suite, accessed through solid wood paneled double doors, is a private retreat. This expansive room connects to a full bath featuring a tub-shower combo & a separate shower room. The Secondary bedrooms 2 and 3 offer ample closet space, & a full hallway bath completes the living quarters. Step outdoors to experience breathtaking views of the countryside & the adjacent Locust Hills golf course. Enjoy the beauty of spring & summer, with recreational opportunities just a golf cart drive away! The corner lot location provides a spacious & open area, perfect for comfortable lounging & outdoor fun. Along w/ the 3 car garage there is a 32x14 outbuilding compete w/ electric. New garage door '24.Tons of storage. Improvements: All new flooring throughout. Lighting & refreshed paint-Nov '23 New landscaping '25. Upgraded garage opener

    Zillow last checked:

    Listing updated:

    Listed by:

    Alva Fulk 937-390-3119,

    Real Estate II, Inc.

    Bought with:

    Danielle R Chapman, 2005003020

    Glasshouse Realty Group

    Source: WRIST,MLS#: 1043286MLS Logo

    Facts & features

    Interior

    Bedrooms & bathrooms
    • Bedrooms: 3
    • Bathrooms: 2
    • Full bathrooms: 2
    Bedroom 1
    • Level: First
    • Area: 221 Square Feet
    • Dimensions: 13.00 x 17.00
    Bedroom 2
    • Level: First
    • Area: 120 Square Feet
    • Dimensions: 10.00 x 12.00
    Bedroom 3
    • Level: First
    • Area: 143 Square Feet
    • Dimensions: 11.00 x 13.00
    Bathroom 1
    • Level: First
    Breakfast
    • Level: First
    • Area: 132 Square Feet
    • Dimensions: 11.00 x 12.00
    Dining room
    • Level: First
    • Area: 294 Square Feet
    • Dimensions: 14.00 x 21.00
    Family room
    • Level: First
    • Area: 234 Square Feet
    • Dimensions: 13.00 x 18.00
    Kitchen
    • Level: First
    • Area: 169 Square Feet
    • Dimensions: 13.00 x 13.00
    Living room
    • Level: First
    • Area: 323 Square Feet
    • Dimensions: 17.00 x 19.00
    Utility room
    • Level: First
    • Area: 48 Square Feet
    • Dimensions: 6.00 x 8.00
    Heating
    • Forced Air, Natural Gas
    Cooling
    • Central Air
    Appliances
    • Included: Dishwasher, Dryer, Microwave, Range, Refrigerator, Washer, Water Softener Owned
    Features
    • Walk-In Closet(s), Cathedral Ceiling(s), Ceiling Fan(s)
    • Flooring: Carpet, Wood
    • Doors: French Doors
    • Windows: Window Coverings
    • Basement: Crawl Space
    • Attic: Attic
    • Number of fireplaces: 1
    • Fireplace features: Blower Fan, Wood Burning Stove, One Fireplace
    Interior area
    • Total structure area: 2,022
    • Total interior livable area: 2,022 sqft

    Property

    Parking
    • Total spaces: 3
    • Parking features: Garage Door Opener
    • Attached garage spaces: 3
    Features
    • Levels: One
    • Stories: 1
    • Patio & porch: Porch, Patio, Deck
    Lot
    • Size: 1.34 Acres
    • Dimensions: 1.34
    • Features: Cul-De-Sac, Plat, Residential Lot
    Details
    • Additional structures: Outbuilding, Storage, Workshop
    • Parcel number: 0801200011000059
    • Zoning description: Residential

    Construction

    Type & style
    • Home type: SingleFamily
    • Architectural style: Ranch
    • Property subtype: Single Family Residence
    Materials
    • Brick
    • Foundation: Block
    Condition
    • Year built: 1998

    Utilities & green energy

    • Sewer: Septic Tank
    • Water: Well
    • Utilities for property: Natural Gas Connected

    Community & neighborhood

    Location
    • Region: Springfield
    • Subdivision: Btmrs

    Other

    Other facts
    • Listing terms: Cash,Conventional,FHA,VA Loan

    Price history

    DateEventPrice
    5/7/2026Sold$425,000$210/sqft
    Source: Public Record Report a problem
    2/20/2026Sold$425,000$210/sqft
    Source: WRIST #1043286 Report a problem
    1/16/2026Contingent$425,000$210/sqft
    Source: WRIST #1043286 Report a problem
    1/12/2026Listed for sale$425,000+6.3%$210/sqft
    Source: WRIST #1043286 Report a problem
    5/14/2024Sold$399,900$198/sqft
    Source: WRIST #1029593 Report a problem
    3/14/2024Pending sale$399,900$198/sqft
    Source: WRIST #1029593 Report a problem
    3/7/2024Listed for sale$399,900$198/sqft
    Source: WRIST #1029593 Report a problem
    2/2/2024Listing removed$399,900$198/sqft
    Source: WRIST #1029593 Report a problem
    1/29/2024Listed for sale$399,900$198/sqft
    Source: WRIST #1029593 Report a problem
    1/24/2024Contingent$399,900$198/sqft
    Source: WRIST #1029593 Report a problem
    1/9/2024Listed for sale$399,900+38.6%$198/sqft
    Source: WRIST #1029593 Report a problem
    6/24/2020Sold$288,500$143/sqft
    Source: Public Record Report a problem
    5/18/2020Pending sale$288,500$143/sqft
    Source: ERA Real Solutions Realty #220015044 Report a problem
    5/15/2020Listed for sale$288,500$143/sqft
    Source: ERA Real Solutions Realty #220015044 Report a problem

    Public tax history

    YearProperty taxesTax assessment
    2024$3,710 +2.5%$96,550
    2023$3,619 +3%$96,550
    2022$3,514 -5%$96,550 +6.4%
    2021$3,698 -10.4%$90,770
    2020$4,127 -1.3%$90,770
    2019$4,181 +20.2%$90,770 +16.9%
    2018$3,478 $77,670 +0%
    2017$3,478 +1.3%$77,665
    2016$3,432 +10.8%$77,665 +14.3%
    2015$3,098 $67,943
    2014$3,098 +3.3%$67,943
    2013$2,998 -16.3%$67,943 -13.7%
    2012$3,583 -0.3%$78,712
    2011$3,592 +5.2%$78,712
    2010$3,416 +2.5%$78,712
    2009$3,331 +0.6%$78,712
    2008$3,310 +2.4%$78,712
    2007$3,230 -0.1%$78,712 +3.9%
    2006$3,235 +100.6%$75,744
    2005$1,612 -67.3%$75,744 +0%
    2004$4,927 +3.8%$75,740 +5%
    2003$4,747 +2.6%$72,140
    2002$4,626 +21.1%$72,140 +10.4%
    2000$3,819 $65,350

    Find assessor info on the county website

    Neighborhood: 45502

    Nearby schools

    GreatSchools rating
    Get a cash offer in 3 minutes
    Find out how much your home could sell for in as little as 3 minutes with a no-obligation cash offer.
    Estimated market value
    $426,200
    Get a cash offer in 3 minutes
    Find out how much your home could sell for in as little as 3 minutes with a no-obligation cash offer.
    Estimated market value
    $426,200