Skip main navigation
Sold for $2,100,000
  • $2,100,000

    5541 N 2ND Place, Phoenix, AZ 85012

    4beds
    3,475sqft
    Single Family Residence
    Built in 2023
    0.3 Acres Lot
    $2,259,000 Zestimate®
    $604/sqft
    $4,730 Estimated rent

    Home value

    $2,259,000

    $2.08M - $2.46M

    $4,730/mo

    Zestimate® history
    Loading
    Loading...

    Owner options

    List your home for rent

    $4,730/mo

    Rent Zestimate®

    Find your next renter with Zillow Rental Manager. Plus, with online applications, you can quickly screen prospective tenants – for free.

    Learn more

    $4,730/mo

    Rent Zestimate®

    Refinance and save

    $10,196/mo

    Est. payment

    Refinancing to a lower rate could help reduce your monthly payments and save thousands over the life of the loan.

    See today's rates

    $10,196/mo

    Est. payment

    Explore your selling options

    Work with a Zillow partner agent

    Leverage their expertise and Zillow's premium Showcase listings to get your home seen by more buyers.

    Get started

    List with your own agent

    Get your home in front of millions of buyers by listing it on Zillow.

    Learn how to do it

    Sell it yourself

    Take full control of how buyers see your home on Zillow by listing For Sale by Owner (FSBO).

    List your home

    What's special

    Huge covered patioSide yardGreat roomDesert landscapingOversized closetDual guest bedroomsEnsuite baths
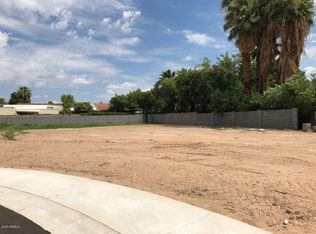
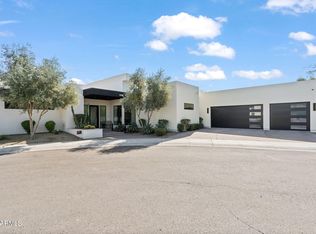
    Completed and built with no expense spared , discover this spectacular full custom Showpiece by Aspect Design and crafted by MCH Development . The home was designed specifically for the largest and most private lot within coveted gate guarded One 30 community on Missouri Ave. Entry to the home is through a dramatic foyer with 14ft ceilings and glass doors which provide an immediate connection to the private rear yard. The kitchen and great room provide a fantastic living hub with formal dining area . The primary bedroom wing is truly opulent with a spectacular bathroom with soaking tub and an oversized closet to accommodate any wardrobe. Dual guest bedrooms with ensuite baths occupy their own wing of the home to assure privacy . A fourth suite with its own bath is designed to function as an office or 4th Bedroom . The generous rear and side yard offer extremely private spaces for entertaining . A huge covered patio and barbecue center overlook the pool set in turf and desert landscaping for very low maintenance. This home will amaze.

    Zillow last checked:

    Listing updated:

    Listed by:

    Craig A Young 480-773-2183,

    REI Marketing,

    Nathan Ottosen 480-747-3782,

    REI Marketing

    Bought with:

    Gasdaly Nongrados, SA648874000

    DeLex Realty

    Source: ARMLS,MLS#: 6621015MLS Logo

    Facts & features

    Interior

    Bedrooms & bathrooms
    • Bedrooms: 4
    • Bathrooms: 5
    • Full bathrooms: 4
    • 1/2 bathrooms: 1
    Heating
    • Electric
    Cooling
    • HVAC SEER Rating, Central Air
    Appliances
    • Included: Built In Recycling, Refrigerator, Built-in Microwave, Dishwasher, Disposal, Gas Cooktop
    • Laundry: Inside, Gas Dryer Hookup
    Features
    • Non-laminate Counter, High Speed Internet, Double Vanity, Breakfast Bar, 9+ Flat Ceilings, Kitchen Island, Pantry, Bidet, Full Bth Master Bdrm, Separate Shwr & Tub
    • Flooring: Tile, Wood
    • Windows: Skylight(s), Low Emissivity Windows, Double Pane Windows, Tinted Windows
    • Has basement: No
    • Has fireplace: Yes
    • Fireplace features: Other, Living Room
    Interior area
    • Total structure area: 3,475
    • Total interior livable area: 3,475 sqft

    Property

    Parking
    • Total spaces: 6
    • Parking features: Garage Door Opener, Extended Length Garage, Direct Access, Side Vehicle Entry
    • Garage spaces: 3
    • Uncovered spaces: 3
    Features
    • Stories: 1
    • Patio & porch: Covered
    • Exterior features: Private Yard
    • Has private pool: Yes
    • Pool features: Play Pool
    • Spa features: None
    • Fencing: Block
    • Has view: Yes
    • View description: City Lights
    Lot
    • Size: 0.30 Acres
    • Features: North/South Exposure, Desert Back, Desert Front, Gravel/Stone Front, Gravel/Stone Back, Synthetic Grass Back, Auto Timer H2O Front, Auto Timer H2O Back
    Details
    • Parcel number: 16236113

    Construction

    Type & style
    • Home type: SingleFamily
    • Architectural style: Contemporary
    • Property subtype: Single Family Residence
    Materials
    • Brick Veneer, Stucco, Wood Frame, Painted
    • Roof: Foam
    Condition
    • Complete Spec Home
    • New construction: No
    • Year built: 2023
    Details
    • Builder name: MCH Dev
    • Warranty included: Yes

    Utilities & green energy

    • Sewer: Public Sewer
    • Water: City Water
    Green energy
    • Energy efficient items: Multi-Zones
    • Water conservation: Tankless Ht Wtr Heat

    Community & neighborhood

    Community
    • Community features: Gated
    Location
    • Region: Phoenix
    • Subdivision: ONE 30

    HOA & financial

    HOA
    • Has HOA: Yes
    • HOA fee: $600 quarterly
    • Services included: Maintenance Grounds, Street Maint
    • Association name: Southwest Management
    • Association phone: 480-657-9142

    Other

    Other facts
    • Listing terms: Cash,Conventional,FHA,VA Loan
    • Ownership: Fee Simple

    Price history

    DateEventPrice
    11/30/2023Sold$2,100,000-11.6%$604/sqft
    Source: ARMLS #6621015 Report a problem
    10/21/2023Listed for sale$2,375,000-0.4%$683/sqft
    Source: ARMLS #6621015 Report a problem
    10/21/2023Listing removed$2,385,000$686/sqft
    Source: ARMLS #6483086 Report a problem
    10/28/2022Listed for sale$2,385,000+241.2%$686/sqft
    Source: ARMLS #6483086 Report a problem
    9/17/2021Sold$699,000+7.5%$201/sqft
    Source: Public Record Report a problem
    9/17/2020Sold$650,000$187/sqft
    Source: Public Record Report a problem

    Public tax history

    YearProperty taxesTax assessment
    2025$12,406 +5.1%$175,360 -5.9%
    2024$11,799 +161.4%$186,430 +450.5%
    2023$4,513 +3.1%$33,866 -50.2%
    2022$4,379 +0.7%$68,070 +17.6%
    2021$4,348 +2.3%$57,870 +28.7%
    2020$4,252 +1273.8%$44,955 -1.6%
    2019$310 $45,675

    Find assessor info on the county website

    Neighborhood: Alhambra

    Nearby schools

    GreatSchools rating
    Schools provided by the listing agent
    • Elementary: Madison Elementary School
    • High: Central High School
    • District: Madison Elementary District

    Source: ARMLS. This data may not be complete. We recommend contacting the local school district to confirm school assignments for this home.

    Get a cash offer in 3 minutes
    Find out how much your home could sell for in as little as 3 minutes with a no-obligation cash offer.
    Estimated market value
    $2,259,000
    Get a cash offer in 3 minutes
    Find out how much your home could sell for in as little as 3 minutes with a no-obligation cash offer.
    Estimated market value
    $2,259,000