Get the Country Feel with City Convenience! This Charming 3-2-2 Sits On a Nearly 1 Acre Lot in the Heart of Keller ISD. No HOA! Extended Gravel Drive Leads to Carport and Side Facing Garage; Plenty of Parking Available. Stunning, Mature Shade Trees & Covered Front Porch Create a Welcoming Curb Appeal. Enter Into An Open Flow Layout Boasting with Neutral Colors, Making This Space Great for Hosting Gatherings! The White Kitchen Offers Shaker-Style Cabinets, Soft Close Drawers, Large Storage Island, Granite Counters & SS Appliances. Wood Floors In Common Areas and Bedrooms. Primary Suite Highlighted with Updated Bathroom, Oversized Frameless Door Shower and Generous Walk-in Closet. Bonus Upgrades Include Upgraded Windows and Plantation Shutters Throughout. The Extended Covered Patio Provides the Perfect Spot to Enjoy the Texas Evenings Overlooking the Huge Yard. Tuff Shed Includes Hardiboard Siding, Electric Sub-Panel & Window AC Unit; Perfect for Your Hobbies. Bring your Ideas for a Backyard Oasis. Location Offers Easy Highway Access & Short Drive to Keller, Historic Roanoke, Shopping, Dining & Entertainment.
Sold
Price Unknown
5541 Oak Haven Dr, Keller, TX 76244
3beds
1,598sqft
Single Family Residence
Built in 1973
0.91 Acres Lot
$516,200 Zestimate®
$--/sqft
$2,106 Estimated rent
Home value
$516,200
$475,000 - $563,000
$2,106/mo
Zestimate® history
Owner options
List your home for rent
$2,106/mo
Rent Zestimate®
Find your next renter with Zillow Rental Manager. Plus, with online applications, you can quickly screen prospective tenants – for free.
$2,106/mo
Rent Zestimate®
Refinance and save
Refinancing to a lower rate could help reduce your monthly payments and save thousands over the life of the loan.
Explore your selling options
Work with a Zillow partner agent
Leverage their expertise and Zillow's premium Showcase listings to get your home seen by more buyers.
Get startedList with your own agent
Get your home in front of millions of buyers by listing it on Zillow.
Learn how to do itSell it yourself
Take full control of how buyers see your home on Zillow by listing For Sale by Owner (FSBO).
List your homeWhat's special
Updated bathroomWood floorsExtended covered patioGranite countersUpgraded windowsHuge yardExtended gravel drive
Zillow last checked:
Listing updated:
Listed by:
Angelo Puma 0561640 817-946-0086,
Keller Williams Realty 817-329-8850
Bought with:
Lily Moore
Lily Moore Realty
KG Nash Greening, 0814934
Lily Moore Realty
Source: NTREIS,MLS#: 20798773
Facts & features
Interior
Bedrooms & bathrooms
- Bedrooms: 3
- Bathrooms: 2
- Full bathrooms: 2
Primary bedroom
- Level: First
- Dimensions: 15 x 12
Bedroom
- Level: First
- Dimensions: 11 x 11
Bedroom
- Level: First
- Dimensions: 10 x 14
Primary bathroom
- Level: First
- Dimensions: 10 x 11
Dining room
- Level: First
- Dimensions: 10 x 8
Other
- Level: First
- Dimensions: 8 x 11
Kitchen
- Level: First
- Dimensions: 10 x 17
Living room
- Level: First
- Dimensions: 19 x 26
Utility room
- Level: First
- Dimensions: 6 x 5
Heating
- Central, Electric
Cooling
- Central Air, Electric
Appliances
- Included: Dishwasher, Electric Range, Electric Water Heater, Disposal, Microwave
- Laundry: Washer Hookup, Electric Dryer Hookup, Laundry in Utility Room
Features
- Decorative/Designer Lighting Fixtures, Double Vanity, Granite Counters, High Speed Internet, Kitchen Island, Pantry
- Flooring: Ceramic Tile, Wood
- Windows: Plantation Shutters
- Has basement: No
- Has fireplace: No
Interior area
- Total interior livable area: 1,598 sqft
Property
Parking
- Total spaces: 4
- Parking features: Door-Single, Driveway, Garage, Garage Door Opener, Gravel, Garage Faces Side
- Attached garage spaces: 2
- Carport spaces: 2
- Covered spaces: 4
- Has uncovered spaces: Yes
Features
- Levels: One
- Stories: 1
- Patio & porch: Deck, Covered
- Exterior features: Rain Gutters
- Pool features: None
- Fencing: Wood
Lot
- Size: 0.91 Acres
- Features: Acreage, Back Yard, Lawn, Landscaped, Level, Few Trees
Details
- Additional structures: Workshop
- Parcel number: 01942808
Construction
Type & style
- Home type: SingleFamily
- Architectural style: Traditional,Detached
- Property subtype: Single Family Residence
Materials
- Brick, Wood Siding
- Foundation: Slab
- Roof: Composition
Condition
- Year built: 1973
Utilities & green energy
- Sewer: Septic Tank
- Water: Public
- Utilities for property: Electricity Available, Septic Available, Water Available
Community & HOA
Community
- Security: Smoke Detector(s)
- Subdivision: North Oak Add
HOA
- Has HOA: No
Location
- Region: Keller
Financial & listing details
- Annual tax amount: $10,864
- Date on market: 12/19/2024
- Cumulative days on market: 98 days
- Listing terms: Cash,Conventional,FHA,VA Loan
- Exclusions: Per Exclusions Addendum
- Electric utility on property: Yes
Price history
| Date | Event | Price |
|---|---|---|
| 3/27/2025 | Sold | -- |
Source: NTREIS #20798773 Report a problem | ||
| 1/9/2025 | Contingent | $525,000$329/sqft |
Source: NTREIS #20798773 Report a problem | ||
| 12/19/2024 | Listed for sale | $525,000$329/sqft |
Source: NTREIS #20798773 Report a problem | ||
| 5/24/2023 | Sold | -- |
Source: NTREIS #20301769 Report a problem | ||
| 5/1/2023 | Pending sale | $525,000$329/sqft |
Source: NTREIS #20301769 Report a problem | ||
| 4/25/2023 | Contingent | $525,000$329/sqft |
Source: NTREIS #20301769 Report a problem | ||
| 4/12/2023 | Listed for sale | $525,000$329/sqft |
Source: NTREIS #20301769 Report a problem | ||
Public tax history
Tax history is unavailable.
Neighborhood: 76244
Nearby homes
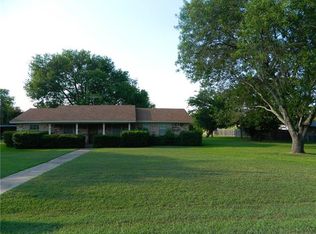
- $498,2003 bd2 ba1.9k sqft5541 Oak Haven Rd, Keller, TX 76244Off Market
- $416,3003 bd2 ba1.9k sqft5525 Oak Haven Rd, Fort Worth, TX 76244Off Market
- $382,1003 bd2 ba1.5k sqft5553 Oak Haven Rd, Fort Worth, TX 76244Off Market
- $464,0003 bd2 ba1.5k sqft5565 Oak Haven Rd, Keller, TX 76244Off Market
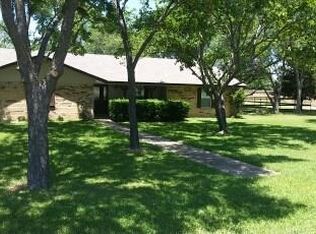
- $756,8004 bd3 ba3k sqft5548 Oak Haven Rd, Fort Worth, TX 76244Off Market
- $613,9004 bd3 ba3k sqft5548 Oak Haven Dr, Keller, TX 76244Off Market
- $590,4003 bd2 ba2.6k sqft5532 Oak Haven Rd, Fort Worth, TX 76244Off Market
- $540,5003 bd2 ba1.8k sqft5501 Oak Haven Rd, Fort Worth, TX 76244Off Market
Nearby schools
GreatSchools rating
- 7/10Ridgeview Elementary SchoolGrades: PK-4Distance: 1.2 mi
- 6/10Trinity Springs Middle SchoolGrades: 7-8Distance: 1.8 mi
- 6/10Timber Creek High SchoolGrades: 9-12Distance: 1.6 mi
Schools provided by the listing agent
- Elementary: Ridgeview
- Middle: Trinity Springs
- High: Timber Creek
- District: Keller ISD
Source: NTREIS. This data may not be complete. We recommend contacting the local school district to confirm school assignments for this home.
Get a cash offer in 3 minutes
Find out how much your home could sell for in as little as 3 minutes with a no-obligation cash offer.
Estimated market value
$516,200
Get a cash offer in 3 minutes
Find out how much your home could sell for in as little as 3 minutes with a no-obligation cash offer.
Estimated market value
$516,200
- Texas
- Tarrant County
- Fort Worth
- 76244
- 5541 Oak Haven Dr
Nearby cities
Nearby neighborhoods
Nearby zip codes
Other Fort Worth Topics
