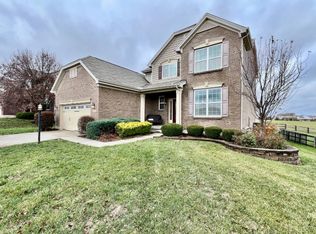
Welcome to this beautiful 4-bedroom, 2.5-bath home located in the highly sought-after Harbour Towne neighborhood of Liberty Township and Lakota schools! Just minutes from Liberty Center, this home combines comfort, convenience, and room to grow. Step inside to find thoughtful design, hardwood floors throughout the first level, a dedicated home office, and an updated primary suite designed for relaxation. Brand new carpet has been installed upstairs for a fresh, move-in ready home. The full basement offers endless possibilities with a bathroom rough-in, ready to be finished to suit your needs. Enjoy the privacy of a fully fenced backyard that backs to scenic green spaceno rear neighbors! Plus, take advantage of direct access to the community walking trail and playground, perfect for outdoor enjoyment. Don't miss your chance to enjoy the beautiful sunsets!
Sold for $511,000
Street View
Zillow last checked:
Listing updated:
Bought with:
Test Member
Test Office
Source: DABR MLS,MLS#: 942947 Originating MLS: Dayton Area Board of REALTORS
Originating MLS: Dayton Area Board of REALTORSPrice history
| Date | Event | Price |
|---|---|---|
| 10/8/2025 | Sold | $511,000+2.2%$193/sqft |
Source:  DABR MLS #942947 Report a problem DABR MLS #942947 Report a problem | ||
| 9/9/2025 | Pending sale | $499,900$189/sqft |
Source:  Cincy MLS #1853642 Report a problem Cincy MLS #1853642 Report a problem | ||
| 9/5/2025 | Listed for sale | $499,900+61.3%$189/sqft |
Source: Cincy MLS #1853642 Report a problem | ||
| 9/21/2018 | Sold | $310,000$117/sqft |
Source: Public Record Report a problem | ||
| 7/21/2018 | Pending sale | $310,000$117/sqft |
Source: Keller Williams Realty Associate Partners #1588134 Report a problem | ||
| 7/19/2018 | Listed for sale | $310,000+28.4%$117/sqft |
Source: Keller Williams Realty Assoc Partners #1588134 Report a problem | ||
| 5/15/2014 | Sold | $241,500+0.7%$91/sqft |
Source: Public Record Report a problem | ||
| 3/5/2014 | Listed for sale | $239,900$91/sqft |
Source: ERA Real Solutions Realty-Listing Ohio Homes #1391515 Report a problem | ||
| 11/1/2013 | Listing removed | $239,900$91/sqft |
Source: ERA Real Solutions Realty #1376760 Report a problem | ||
| 10/3/2013 | Price change | $239,900-2.1%$91/sqft |
Source: ERA Real Solutions Realty #1376760 Report a problem | ||
| 5/8/2013 | Listed for sale | $245,000$93/sqft |
Source: REAL Solutions Realty Co, LLC #1356144 Report a problem | ||
| 8/17/2012 | Listing removed | $245,000$93/sqft |
Source: HUFF Realty, LLC #1300674 Report a problem | ||
| 2/16/2012 | Listed for sale | $245,000+2.3%$93/sqft |
Source: HUFF Realty, LLC #1300674 Report a problem | ||
| 6/16/2010 | Sold | $239,570-5.1%$91/sqft |
Source: Public Record Report a problem | ||
| 11/20/2009 | Sold | $252,455+515.7%$95/sqft |
Source: Public Record Report a problem | ||
| 9/8/2009 | Sold | $41,000$15/sqft |
Source: Public Record Report a problem | ||
Get a cash offer in 3 minutes
Find out how much your home could sell for in as little as 3 minutes with a no-obligation cash offer.
Estimated market value
$530,500
