Skip main navigation
Closed
  • $288,000

    5541 Orchard Ave N, Crystal, MN 55429

    4beds
    2,268sqft
    Single Family
    Built in 1959
    10,454.4 Square Feet Lot
    $288,500 Zestimate®
    $127/sqft
    $2,725 Estimated rent

    Home value

    $288,500

    $265,000 - $314,000

    $2,725/mo

    Zestimate® history
    Loading
    Loading...

    Owner options

    List your home for rent

    $2,725/mo

    Rent Zestimate®

    Find your next renter with Zillow Rental Manager. Plus, with online applications, you can quickly screen prospective tenants – for free.

    Learn more

    $2,725/mo

    Rent Zestimate®

    Refinance and save

    $1,809/mo

    Est. payment

    Refinancing to a lower rate could help reduce your monthly payments and save thousands over the life of the loan.

    See today's rates

    $1,809/mo

    Est. payment

    Explore your selling options

    Work with a Zillow partner agent

    Leverage their expertise and Zillow's premium Showcase listings to get your home seen by more buyers.

    Get started

    List with your own agent

    Get your home in front of millions of buyers by listing it on Zillow.

    Learn how to do it

    Sell it yourself

    Take full control of how buyers see your home on Zillow by listing For Sale by Owner (FSBO).

    List your home

    What's special

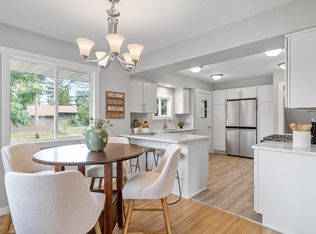
    Welcome to this charming one-story home, perfectly blending comfort, space, and potential. Situated on a desirable corner lot, the property boasts an L-shaped wrap-around driveway leading to the garage, along with a fenced backyard featuring a patio and multiple open green spaces—ideal for safe play, gardening, or private outdoor gatherings. Exterior updates include a new roof installed in 2021! Step inside through the back door to a welcoming kitchen with abundant cabinet and counter space, a sink with backyard views, and a dining area framed by dual windows. The main level offers three comfortable bedrooms, each showcasing original hardwood flooring and bright windows that fill the rooms with natural light. A full bathroom, centrally located near the bedrooms, features a jetted tub/shower combo, a spacious vanity, and timeless tile flooring. The finished lower level is a true bonus, offering an expansive family room with warm wood paneling, built-in bench seating, and ample space for recreation or hobbies. A lower-level kitchenette with range, sink, generous cabinet storage, and a pass-through window makes entertaining a breeze. An additional lower-level bedroom provides flexibility for guests, a home office, or creative space, while the large laundry room offers added storage for convenience. Solid construction and vintage character make this home a wonderful canvas—whether you wish to preserve its retro charm or renovate to suit a modern style. Located in a sought-after neighborhood with easy access to parks, schools, and shopping, this property offers endless possibilities to make it your own!

    Zillow last checked:

    Listing updated:

    Listed by:

    Jon G Perkins 763-360-2199,

    RE/MAX Results,

    Klark S Elder 763-843-6381

    Bought with:

    Cecilia J Giron

    RE/MAX Advantage Plus

    Source: NorthstarMLS as distributed by MLS GRID,MLS#: 6756353MLS Logo

    Facts & features

    Interior

    Bedrooms & bathrooms
    • Bedrooms: 4
    • Bathrooms: 2
    • Full bathrooms: 1
    • 1/4 bathrooms: 1
    Bedroom
    • Level: Main
    • Area: 120 Square Feet
    • Dimensions: 12x10
    Bedroom 2
    • Level: Main
    • Area: 100 Square Feet
    • Dimensions: 10x10
    Bedroom 3
    • Level: Main
    • Area: 99 Square Feet
    • Dimensions: 11x9
    Bedroom 4
    • Level: Lower
    • Area: 143 Square Feet
    • Dimensions: 13x11
    Bathroom
    • Level: Main
    • Area: 56 Square Feet
    • Dimensions: 8x7
    Other
    • Level: Lower
    • Area: 91 Square Feet
    • Dimensions: 13x7
    Dining room
    • Level: Main
    • Area: 90 Square Feet
    • Dimensions: 10x9
    Family room
    • Level: Lower
    • Area: 480 Square Feet
    • Dimensions: 32x15
    Kitchen
    • Level: Main
    • Area: 130 Square Feet
    • Dimensions: 13x10
    Laundry
    • Level: Lower
    • Area: 165 Square Feet
    • Dimensions: 15x11
    Living room
    • Level: Main
    • Area: 270 Square Feet
    • Dimensions: 18x15
    Patio
    • Level: Main
    • Area: 345 Square Feet
    • Dimensions: 23x15
    Utility room
    • Level: Lower
    • Area: 66 Square Feet
    • Dimensions: 11x6
    Heating
    • Forced Air
    Cooling
    • Central Air
    Appliances
    • Included: Cooktop, Dishwasher, Disposal, Dryer, Exhaust Fan, Gas Water Heater, Refrigerator, Stainless Steel Appliance(s), Wall Oven, Washer
    • Laundry: In Basement, Gas Dryer Hookup, Lower Level, Laundry Room, Sink, Washer Hookup
    Features
    • Basement: Egress Window(s),Finished,Full,Storage Space
    • Has fireplace: No
    Interior area
    • Total structure area: 2,268
    • Total interior livable area: 2,268 sqft
    • Finished area above ground: 1,134
    • Finished area below ground: 943

    Property

    Parking
    • Total spaces: 2
    • Parking features: Detached Garage, Concrete, Garage Door Opener, Storage
    • Garage spaces: 2
    • Has uncovered spaces: Yes
    • Details: Garage Dimensions (23x20), Garage Door Height (7), Garage Door Width (15)
    Accessibility
    • Accessibility features: None
    Features
    • Levels: One
    • Stories: 1
    • Patio & porch: Patio
    • Pool features: None
    • Fencing: Full,Privacy,Wood
    Lot
    • Size: 10,454 sqft
    • Dimensions: 120 x 92 x 115 x 87
    • Features: Corner Lot, Irregular Lot, Tree Coverage - Light
    Details
    • Additional structures: Garage(s)
    • Foundation area: 1134
    • Parcel number: 0411821440064
    • Zoning description: Residential-Single Family

    Construction

    Type & style
    • Home type: SingleFamily
    • Property subtype: Single Family
    Materials
    • Frame
    • Roof: Age 8 Years or Less,Asphalt,Pitched
    Condition
    • New construction: No
    • Year built: 1959

    Utilities & green energy

    • Gas: Natural Gas
    • Sewer: City Sewer/Connected
    • Water: City Water/Connected

    Community & neighborhood

    Location
    • Region: Crystal
    • Subdivision: Twin Lake Manor

    HOA & financial

    HOA
    • Has HOA: No

    Other

    Other facts
    • Road surface type: Paved

    Price history

    DateEventPrice
    9/11/2025Sold$288,000+15.7%$127/sqft
    Source: NorthstarMLS as distributed by MLS GRID #6756353 Report a problem
    8/20/2025Pending sale$249,000$110/sqft
    Source: NorthstarMLS as distributed by MLS GRID #6756353 Report a problem
    8/18/2025Listed for sale$249,000$110/sqft
    Source: NorthstarMLS as distributed by MLS GRID #6756353 Report a problem

    Public tax history

    YearProperty taxesTax assessment
    2025$4,021 +0.7%$241,300 +0.5%
    2024$3,992 +3.5%$240,100 -3.4%
    2023$3,858 +6.5%$248,500 +2.7%
    2022$3,623 +7.7%$242,000 +13.1%
    2021$3,366 +0.2%$214,000 +12%
    2020$3,359 -0.2%$191,000 +2.7%
    2019$3,366 +0.2%$186,000 +8.8%
    2018$3,359 +7.4%$171,000 +15.5%
    2017$3,128 -3.4%$148,000 +12.1%
    2016$3,237 +69.8%$132,000 +4.8%
    2015$1,907 +7.1%$126,000 +12.5%
    2014$1,780 +15.4%$112,000 +3.7%
    2013$1,542 -20.2%$108,000 -18.8%
    2012$1,932 -0.2%$133,000 -0.7%
    2011$1,935 -6.7%$134,000 -14.1%
    2010$2,075 -3.7%$156,000 -7.7%
    2009$2,156 +0.1%$169,000 -4.5%
    2006$2,153 +11.7%$177,000 +14.1%
    2005$1,927 +9.7%$155,100 +15%
    2004$1,757 +15.2%$134,900 +12%
    2002$1,525 -47.9%$120,500
    2001$2,928 --

    Find assessor info on the county website

    Neighborhood: 55429

    Nearby schools

    GreatSchools rating
    Get a cash offer in 3 minutes
    Find out how much your home could sell for in as little as 3 minutes with a no-obligation cash offer.
    Estimated market value
    $288,500
    Get a cash offer in 3 minutes
    Find out how much your home could sell for in as little as 3 minutes with a no-obligation cash offer.
    Estimated market value
    $288,500