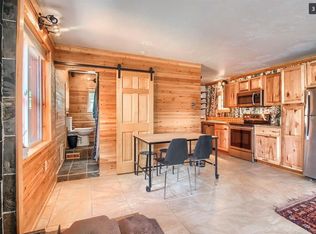
Incredible opportunity to own a historic 1930 cabin that has been added onto and completely upgraded. Drive across your private bridge surrounding by towering Blue spruce & Pines with a year round stream. This quaint bedroom community of Denver is literally 10 minutes to Denver and you'd never know it! LOCATION LOCATION LOCATION has never been truer in this case! This one of a kind property is thoughtfully laid out on almost a 1/2 acre with an elevated home built into the rocks and the rest of the lot is flat and usable including a large garage with heat and 220 power upgrade (currently being used as a workshop), upgraded greenhouse and fenced in garden, large storage shed, extensive decking to enjoy your piece of paradise. There is plenty of parking and room to build more! The home is the quintessential mountain home but with all of the upgrades including a new septic system, roof, windows, plumbing, electric, staining, custom made doors and cabinets to name a few. The elevated deck off of the kitchen includes it's own outdoor outhouse and a true root cellar built into the mountain rocks with custom wine racks. The main walk in level can easily be it's own apartment or AirBB. Up one more flight of stairs is the main entrance with a wrap around deck. (The floors are connected inside but can be shut off) Feeling hungry or want to socialize at the local bar? Two very popular restaurants are literally across the street. The Indian Hills area is also at a lower elevation of about 7200 ft so less snow! The property has both public water & a well which is a huge bonus. Minutes down the road is Mt Falcon & Pence Park which offer miles of hiking and biking trails. In addition - Red Rocks and several other parks are just a 10 min drive away, 10 min to Evergreen and 30 min to Downtown Denver. Award winning Jeffco schools, and abundant wildlife right out your door! This property is a MUST see!
For sale
$800,000
5541 Parmalee Gulch Road, Indian Hills, CO 80454
3beds
2,143sqft
Single Family Residence
Built in 1930
0.75 Acres Lot
$-- Zestimate®
$373/sqft
$-- HOA
What's special
- 39 days
- 1,907
- 177
Zillow last checked:
Listing updated:
Listed by:
Alissa Skildheim 303-888-4814 alissa@comountainbroker.com,
Kentwood Real Estate Cherry Creek
Source: REcolorado as distributed by MLS GRID,MLS#: 7759965
Facts & features
Interior
Bedrooms & bathrooms
- Bedrooms: 3
- Bathrooms: 3
- Full bathrooms: 2
- 1/2 bathrooms: 1
- Main level bathrooms: 1
- Main level bedrooms: 1
Bedroom
- Description: Surrounded By Windows
- Level: Upper
Bedroom
- Description: Right Off Primary
- Level: Upper
Bedroom
- Level: Main
Bathroom
- Description: Between 2 Primary Bedrooms
- Level: Upper
Bathroom
- Description: Guest Bathroom
- Features: Primary Suite
- Level: Upper
Bathroom
- Level: Main
Dining room
- Description: Wall Of Windows
- Level: Upper
Dining room
- Level: Main
Family room
- Level: Main
Kitchen
- Description: Charming W/ Lots Of Cabinets
- Level: Upper
Kitchen
- Description: 1/2 Kitchen For Inlaw/Airbb
- Level: Main
Laundry
- Level: Main
Living room
- Description: Spacious W/ Wood Burning Fireplace
- Level: Upper
Loft
- Level: Upper
Mud room
- Description: Very Large Foyer
- Level: Upper
Utility room
- Level: Main
Other
- Description: Original Cave Cellar
- Level: Upper
Heating
- Forced Air, Natural Gas
Cooling
- Has cooling: Yes
Appliances
- Included: Cooktop, Dishwasher, Disposal, Dryer, Microwave, Oven, Range, Refrigerator, Washer
Features
- Ceiling Fan(s), Eat-in Kitchen, High Speed Internet, Pantry, Primary Suite, Smoke Free, Solid Surface Counters, Vaulted Ceiling(s), Walk-In Closet(s)
- Flooring: Carpet, Tile, Wood
- Windows: Double Pane Windows, Window Coverings
- Has basement: No
- Number of fireplaces: 3
- Fireplace features: Family Room, Master Bedroom, Wood Burning
Interior area
- Total structure area: 2,143
- Total interior livable area: 2,143 sqft
- Finished area above ground: 2,143
Property
Parking
- Total spaces: 3
- Parking features: Concrete, Dry Walled, Exterior Access Door, Heated Garage, Insulated Garage
- Garage spaces: 3
Features
- Levels: Two
- Stories: 2
- Patio & porch: Deck
- Exterior features: Balcony, Barbecue, Garden, Lighting, Rain Gutters
- Fencing: Partial
- Has view: Yes
- View description: Mountain(s), Water
- Has water view: Yes
- Water view: Water
- Waterfront features: Stream
Lot
- Size: 0.75 Acres
- Features: Fire Mitigation, Foothills, Level, Many Trees, Rock Outcropping
- Residential vegetation: Aspen, Natural State, Wooded
Details
- Parcel number: 046725
- Zoning: MR-2
- Special conditions: Standard
Construction
Type & style
- Home type: SingleFamily
- Architectural style: Mountain Contemporary
- Property subtype: Single Family Residence
Materials
- Cedar, Concrete, Stone
- Foundation: Slab
- Roof: Composition
Condition
- Updated/Remodeled
- Year built: 1930
Utilities & green energy
- Electric: 220 Volts in Garage
- Water: Public
- Utilities for property: Electricity Connected, Natural Gas Connected, Phone Connected
Community & HOA
Community
- Security: Carbon Monoxide Detector(s), Smoke Detector(s)
- Subdivision: Indian Hills
HOA
- Has HOA: No
Location
- Region: Indian Hills
Financial & listing details
- Price per square foot: $373/sqft
- Tax assessed value: $380,969
- Annual tax amount: $2,014
- Date on market: 8/25/2026
- Listing terms: Cash,Conventional,FHA,VA Loan
- Exclusions: Seller's Personal Property And Staging Items.
- Ownership: Individual
- Electric utility on property: Yes
- Road surface type: Dirt, Paved
Estimated market value
Not available
Estimated sales range
Not available
$3,786/mo
Price history
| Date | Event | Price |
|---|---|---|
| 8/25/2026 | Listed for sale | $800,000$373/sqft |
Source:  REcolorado as distributed by MLS GRID #7759965 Report a problem REcolorado as distributed by MLS GRID #7759965 Report a problem | ||
Public tax history
| Year | Property taxes | Tax assessment |
|---|---|---|
| 2025 | $1,917 -0.2% | $23,811 -1.9% |
| 2024 | $1,921 +32.8% | $24,266 |
| 2023 | $1,446 -35.6% | $24,266 +24% |
| 2022 | $2,247 -2.4% | $19,575 -2.8% |
| 2021 | $2,303 | $20,139 -1.9% |
| 2020 | $2,303 +1.9% | $20,522 |
| 2019 | $2,259 +22.4% | $20,522 +27.4% |
| 2018 | $1,846 | $16,113 |
| 2017 | $1,846 +25.7% | $16,113 +20.6% |
| 2016 | $1,468 +100% | $13,358 |
| 2015 | $734 -31.3% | $13,358 +47.9% |
| 2014 | $1,068 -18.6% | $9,030 |
| 2013 | $1,313 +2.5% | $9,030 -20.4% |
| 2012 | $1,280 -18.3% | $11,338 |
| 2011 | $1,567 +0.2% | $11,338 -20.6% |
| 2010 | $1,565 +38.3% | $14,280 |
| 2009 | $1,131 +0.8% | $14,280 +36.1% |
| 2008 | $1,122 -27.9% | $10,490 |
| 2007 | $1,555 -1% | $10,490 -27.4% |
| 2006 | $1,570 +39.2% | $14,450 +38.9% |
| 2005 | $1,128 +8.5% | $10,400 |
| 2004 | $1,040 -11.1% | $10,400 |
| 2003 | $1,170 +1.9% | $10,400 -9.5% |
| 2002 | $1,148 -12.6% | $11,490 -4.7% |
| 2001 | $1,313 +2.2% | $12,060 |
| 2000 | $1,285 | $12,060 |
Find assessor info on the county website
Monthly payment
Est. payment
Payment breakdown
Explore the cost of this home by adjusting the details. Changes won't be saved.Climate risks
Neighborhood: 80454
Nearby schools
Schools provided by the listing agent
- Elementary: Parmalee
- Middle: West Jefferson
- High: Conifer
- District: Jefferson County R-1
Source: REcolorado as distributed by MLS GRID. This data may not be complete. We recommend contacting the local school district to confirm school assignments for this home.
- $413,7001 bd1 ba369 sqft5531 Parmalee Gulch Rd, Indian Hills, CO 80454Off Market
- $706,3002 bd2 ba1.6k sqft5547 Parmalee Gulch Rd, Indian Hills, CO 80454Off Market
- $398,800-- bd1 ba504 sqft5625 Hiawatha Trl, Indian Hills, CO 80454Off Market
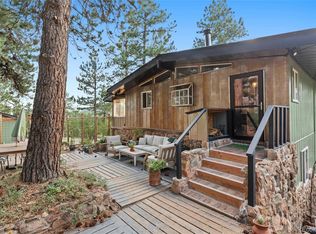
- $556,4003 bd2 ba1.5k sqft5521 Parmalee Gulch Rd, Indian Hills, CO 80454Off Market
Similar homes
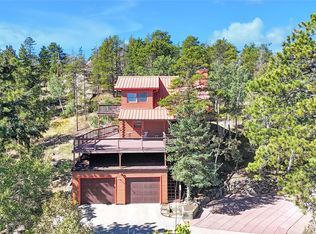
- $815,0002 bd2 ba2k sqft22937 Pawnee Road, Indian Hills, CO 80454For Sale
 MLS ID #3075379, Nick Rizzi, Real Broker, LLC DBA Real. REcolorado as distributed by MLS GRID
 - $815,0004 bd4 ba2.4k sqft10197 Horizon View Drive, Morrison, CO 80465For Sale
 MLS ID #7028460, Bonnie Hirning, eXp Realty, LLC. REcolorado as distributed by MLS GRID
 - $839,0003 bd2 ba2k sqft4620 Hilltop Road, Evergreen, CO 80439For Sale
 MLS ID #5097154, Lee Merreot, Lee Merreot. REcolorado as distributed by MLS GRID
 - $875,0003 bd3 ba2.3k sqft8465 US Highway 285, Morrison, CO 80465For Sale
 MLS ID #4153160, Robin Priester, Evolve Real Estate & Property Management, LLC. REcolorado as distributed by MLS GRID
 - $864,9004 bd3 ba2.3k sqft9552 Pine Springs Drive, Morrison, CO 80465For SaleMLS ID #6155469, Christine Miller, Compass - Denver. REcolorado as distributed by MLS GRID
- $745,0003 bd3 ba2.6k sqft31547 Niakwa Road, Evergreen, CO 80439For SaleMLS ID #2500300, Caroline McQueen, Keller Williams Foothills Realty, LLC. REcolorado as distributed by MLS GRID
- $850,0003 bd2 ba2.2k sqft28894 Corkwood Lane, Evergreen, CO 80439For SaleMLS ID #2344383, Danna Johanson, Keller Williams Advantage Realty LLC. REcolorado as distributed by MLS GRID
- $765,0003 bd2 ba2k sqft7340 Timber Trail Road, Evergreen, CO 80439For SaleMLS ID #9504200, Lindsay Tucker, Real Broker, LLC DBA Real. REcolorado as distributed by MLS GRID
- $850,0003 bd3 ba2.8k sqft9149 Fallen Rock Road, Conifer, CO 80433For SaleMLS ID #8178281, Trisha Karstetter, Spirit Bear Realty. REcolorado as distributed by MLS GRID
- $810,0003 bd4 ba2.6k sqft46 Apache Rd, Evergreen, CO 80439For Sale
 MLS ID #4893075, Rodny Rodriguez MRP , The Cutting Edge. elevateMLS
 - $749,0003 bd2 ba1.7k sqft19133 Silver Ranch Road, Conifer, CO 80433For SaleMLS ID #7434454, Sheila Brunson, Keller Williams Foothills Realty. REcolorado as distributed by MLS GRID
- $865,0002 bd2 ba2.1k sqft19622 Cypress Drive, Morrison, CO 80465For SaleMLS ID #6578191, EmpowerHome Team Colorado, Keller Williams Realty Northern Colorado. REcolorado as distributed by MLS GRID
- $895,0004 bd3 ba3k sqft6490 S Clarkson Street, Littleton, CO 80121For SaleMLS ID #3362403, Kimberlee Prechodko, Keller Williams Advantage Realty LLC. REcolorado as distributed by MLS GRID
- $755,0003 bd3 ba1.9k sqft11957 Elk Trail Road, Conifer, CO 80433For SaleMLS ID #3536763, Moore at RE/MAX Alliance, RE/MAX Alliance. REcolorado as distributed by MLS GRID
- $799,9003 bd2 ba1.7k sqft445 Garland Street, Lakewood, CO 80226For SaleMLS ID #3990111, Greg Gilbert, Coldwell Banker Realty 56. REcolorado as distributed by MLS GRID
- $799,0003 bd2 ba1.4k sqft4388 Witter Gulch Road, Evergreen, CO 80439For SaleMLS ID #1572176, Deborah Simon, LIV Sotheby's International Realty. REcolorado as distributed by MLS GRID
- $739,9003 bd2 ba2.3k sqft26955 Stagecoach Road, Conifer, CO 80433For SaleMLS ID #5962948, Kristen Gaccetta, New Home Star, LLC. REcolorado as distributed by MLS GRID
- $749,0005 bd3 ba2.4k sqft32391 Lodgepole Drive, Evergreen, CO 80439For SaleMLS ID #9882493, Brandon M Brennick, Kentwood Real Estate DTC, LLC. REcolorado as distributed by MLS GRID
- $799,0003 bd3 ba2.6k sqft1255 Hy Vu Drive, Evergreen, CO 80439For SaleMLS ID #7659332, Vicki Wimberly, Coldwell Banker Realty 28. REcolorado as distributed by MLS GRID
- $775,0002 bd2 ba2.2k sqft13535 Shiloh Road, Conifer, CO 80433For SaleMLS ID #5510139, Suzanne Jaco, LIV Sotheby's International Realty. REcolorado as distributed by MLS GRID
