This 3 bedroom, 2 1/2 bath end unit in Riverside Heights is in beautiful condition and has great light and a private yard! The sun pours in through a picture window, side windows and large glass doors off the kitchen that lead to your fenced grassy yard and garage. The floor plan is open and bright with a living room flowing into a kitchen and dining room. The kitchen is a chef's dream with granite counters, stainless steel appliances, gas cooking, and two island seating areas great for cooking and socializing with friends and family. A powder room and coat closet complete the first floor. Upstairs the primary suite has an ensuite bath and walk-in-closet and looks out on the quiet wooded area behind the neighborhood. The laundry room is on the second level along with your two additional bedrooms and a hall bath. So convenient! Riverside Heights is a lovely townhouse community off Forest Hill Avenue with quick access to downtown, Carytown and the Forest Hill Avenue corridor. It has a quiet park-like setting with walking and bike paths maintained by the association. Enjoy the proximity to the river, nature and all Richmond has to offer in this gracious, well-cared-for community.
Sold for $385,000
Zillow last checked:
Listing updated:
Bought with:
Shana Lowry, 0225246293
Keller Williams Realty
Source: CVRMLS,MLS#: 2413599 Originating MLS: Central Virginia Regional MLS
Originating MLS: Central Virginia Regional MLSPrice history
| Date | Event | Price |
|---|---|---|
| 7/15/2024 | Sold | $385,000$243/sqft |
Source:  CVRMLS #2413599 Report a problem CVRMLS #2413599 Report a problem | ||
| 6/10/2024 | Pending sale | $385,000$243/sqft |
Source: CVRMLS #2413599 Report a problem | ||
| 6/5/2024 | Listed for sale | $385,000+28.4%$243/sqft |
Source: CVRMLS #2413599 Report a problem | ||
| 9/25/2019 | Sold | $299,950$189/sqft |
Source: CVRMLS #1917277 Report a problem | ||
| 8/15/2019 | Pending sale | $299,950$189/sqft |
Source: Long & Foster REALTORS #1917277 Report a problem | ||
| 7/15/2019 | Price change | $299,950-1.7%$189/sqft |
Source: Long & Foster REALTORS #1917277 Report a problem | ||
| 6/28/2019 | Price change | $305,000-1.3%$193/sqft |
Source: Long & Foster REALTORS #1917277 Report a problem | ||
| 6/13/2019 | Price change | $309,000-1.9%$195/sqft |
Source: Long & Foster REALTORS #1917277 Report a problem | ||
| 5/25/2019 | Listed for sale | $315,000+24.9%$199/sqft |
Source: Long & Foster REALTORS #1917277 Report a problem | ||
| 6/22/2016 | Sold | $252,127-30.8%$159/sqft |
Source: Public Record Report a problem | ||
| 3/22/2016 | Sold | $364,500$230/sqft |
Source: Public Record Report a problem | ||
Nearby homes
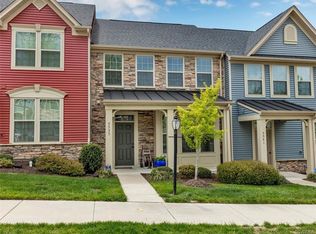
- $386,3003 bd3 ba1.6k sqft5537 Riverside Heights Way, Richmond, VA 23225Off Market
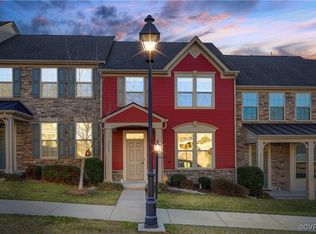
- $355,0003 bd3 ba1.5k sqft5533 Riverside Heights Way, Richmond, VA 23225Sold
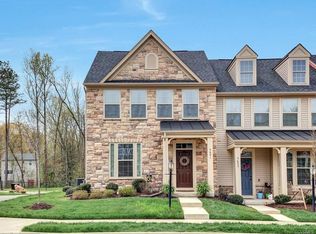
- $401,0003 bd3 ba1.5k sqft5601 Riverside Heights Way, Richmond, VA 23225Off Market
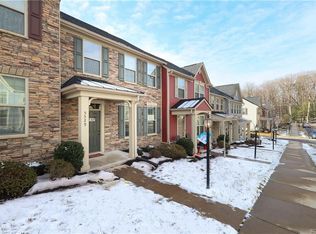
- $369,9003 bd3 ba1.5k sqft5529 Riverside Heights Way, Richmond, VA 23225Off Market
Get a cash offer in 3 minutes
Find out how much your home could sell for in as little as 3 minutes with a no-obligation cash offer.
Estimated market value
$392,900
