Skip main navigation
Closed
Street View
  • $390,000

    5541 S Prospect Creek Road, Fort Mohave, AZ 86426

    4beds
    1,811sqft
    Single Family Residence
    Built in 2023
    6,969 Square Feet Lot
    $390,200 Zestimate®
    $215/sqft
    $2,273 Estimated rent

    Home value

    $390,200

    $363,000 - $418,000

    $2,273/mo

    Zestimate® history
    Loading
    Loading...

    Owner options

    List your home for rent

    $2,273/mo

    Rent Zestimate®

    Find your next renter with Zillow Rental Manager. Plus, with online applications, you can quickly screen prospective tenants – for free.

    Learn more

    $2,273/mo

    Rent Zestimate®

    Refinance and save

    $2,449/mo

    Est. payment

    Refinancing to a lower rate could help reduce your monthly payments and save thousands over the life of the loan.

    See today's rates

    $2,449/mo

    Est. payment

    Explore your selling options

    Work with a Zillow partner agent

    Leverage their expertise and Zillow's premium Showcase listings to get your home seen by more buyers.

    Get started

    List with your own agent

    Get your home in front of millions of buyers by listing it on Zillow.

    Learn how to do it

    Sell it yourself

    Take full control of how buyers see your home on Zillow by listing For Sale by Owner (FSBO).

    List your home

    What's special

    Salt water poolTwo pergolasLow-maintenance desert landscapingPalm treesMature treesWater softenerReverse osmosis filtration system
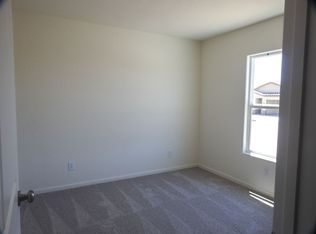
    SALT WATER POOL!! Welcome home, where comfort, function, and the Arizona lifestyle come together beautifully. This spacious two-story home offers attractive curb appeal with low-maintenance desert landscaping, mature trees, upgraded irrigation in both the front and back yards, and a welcoming entry. Inside, enjoy an open, light-filled layout with neutral finishes and updated plank flooring throughout the main living areas. The spacious living room, dining area, and kitchen flow together perfectly for entertaining and everyday living. The kitchen features white cabinetry, granite countertops, stainless steel appliances, pendant lighting, a large center island, generous storage, and its own mini-split system. A reverse osmosis filtration system and water softener add extra convenience. Upstairs, you'll find spacious bedrooms and flexible living areas, including a loft-style space ideal for a home office, media room, playroom, or sitting area. An additional flex room can easily serve as a gym, hobby room, studio, office, or entertainment space. The primary suite offers plenty of room for larger furniture, soft natural light, a spacious closet, and a dedicated mini-split for added comfort. The laundry and utility area includes a washer and dryer, storage, and room for household essentials. Step outside to your own Arizona retreat! The backyard features an impressive 36-foot heated SALTWATER POOL, relaxing hot tub, two pergolas, palm trees, low-maintenance landscaping, a storage shed, and upgraded irrigation. Whether you're enjoying summer pool days, soaking in the hot tub, or entertaining friends and family, this outdoor space is made for Arizona living. The garage adds even more value with finished epoxy flooring, a mini-split system, ample storage or project space, and an EV charger hook-up. A security system provides added peace of mind. With updated plank flooring, a heated saltwater pool, hot tub, upgraded irrigation, reverse osmosis, water softener, security system, EV charger hook-up, and mini-splits in the garage, kitchen, and primary suite, this home is packed with thoughtful upgrades and ready for its next owner!

    Zillow last checked:

    Listing updated:

    Listed by:

    Helena Baughman 928-530-2842,

    RE/MAX Preferred Pros.

    Bought with:

    Chloe Martell, SA678701000

    eXp Realty

    Source: Momentum MLS,MLS#: 040425MLS LogoOriginating MLS: Western AZ Regional Real Estate Data Exchange

    Facts & features

    Interior

    Bedrooms & bathrooms
    • Bedrooms: 4
    • Bathrooms: 3
    • Full bathrooms: 3
    Heating
    • Ductless
    Cooling
    • Ductless, Multi Units, Central Air, Electric
    Appliances
    • Included: Dryer, Dishwasher, Electric Oven, Electric Range, Disposal, Microwave, Refrigerator, Water Heater, Water Purifier, Washer
    • Laundry: Inside
    Features
    • Breakfast Bar, Ceiling Fan(s), Dining Area, Granite Counters, Kitchen Island, Open Floorplan, Pantry, Walk-In Closet(s), Window Treatments, Programmable Thermostat
    • Windows: Window Coverings
    • Has fireplace: No
    Interior area
    • Total interior livable area: 1,811 sqft

    Property

    Parking
    • Total spaces: 2
    • Parking features: Attached, Garage Door Opener
    • Attached garage spaces: 2
    Features
    • Entry location: Breakfast Bar,Ceiling Fan(s),Counters-Granite/Ston
    • Has private pool: Yes
    • Pool features: Private
    • Fencing: Block
    Lot
    • Size: 6,969 Square Feet
    • Dimensions: 6969
    • Features: Public Road
    • Topography: Mountainous
    Details
    • Parcel number: 22636080
    • Zoning description: RO Sing Fam Res Houses Only

    Construction

    Type & style
    • Home type: SingleFamily
    • Property subtype: Single Family Residence
    Materials
    • Roof: Tile
    Condition
    • New construction: No
    • Year built: 2023

    Utilities & green energy

    • Sewer: Public Sewer
    • Water: Public
    • Utilities for property: Electricity Available

    Community & HOA

    Community
    • Subdivision: Valley Springs Estates
    HOA
    • Has HOA: Yes
    • HOA fee: $20 monthly
    • HOA name: TBD
    Location
    • Region: Fort Mohave

    Financial & listing details

    • Price per square foot: $215/sqft
    • Tax assessed value: $366,406
    • Annual tax amount: $2,210
    • Date on market: 7/8/2026
    • Cumulative days on market: 45 days
    • Listing terms: Cash,Conventional,FHA,USDA Loan,VA Loan
    • Electric utility on property: Yes

    Price history

    DateEventPrice
    9/25/2026Sold$390,000-2.3%$215/sqft
    Source: Momentum MLS #040425 Report a problem
    8/22/2026Pending sale$399,000$220/sqft
    Source: Momentum MLS #040425 Report a problem
    8/12/2026Price change$399,000-2.7%$220/sqft
    Source: Momentum MLS #040425 Report a problem
    7/27/2026Price change$409,900-3.6%$226/sqft
    Source: Momentum MLS #040425 Report a problem
    7/8/2026Listed for sale$425,000+46.6%$235/sqft
    Source: Momentum MLS #040425 Report a problem
    7/20/2023Sold$289,990$160/sqft
    Source: Public Record Report a problem

    Public tax history

    YearProperty taxesTax assessment
    2026$2,068 -6.4%$36,641 +8.2%
    2025$2,210 +439.5%$33,877 -1.3%
    2024$410 +1135.6%$34,333 +426.5%
    2023$33 -2.8%$6,521 +1349.1%
    2022$34 +2.6%$450 -25%
    2021$33 +6.9%$600
    2019$31 $600 +154.2%
    2018$31 -3.8%$236
    2017$32 -44.3%$236 -78.4%
    2016$58 -6.1%$1,094 +135.8%
    2015$62 $464
    2014-- $464
    Find assessor info on the county website

    Neighborhood: 86426

    Nearby schools

    GreatSchools rating
    Sell for more on Zillow
    Get a Zillow Showcase℠ listing at no additional cost and you could sell for .
    $390,200
    2% more
    +$7,804
    With Zillow Showcase(estimated)
    $398,004
    Sell for more on Zillow
    Get a Zillow Showcase℠ listing at no additional cost and you could sell for .
    $390,200
    2% more
    +$7,804
    With Zillow Showcase(estimated)
    $398,004