Welcome to this bright Brentwood charmer, where classic design meets modern comfort. Step inside to the open-concept kitchen, dining, and living area, an ideal floor plan for easy living & entertaining. The kitchen is newly updated with quartz countertops, a deep stainless steel sink, a sleek faucet, and a brand-new Bosch dishwasher, making cleanup effortless & a large walk-in pantry, perfect for storage. The high ceilings & large windows create an airy, bright atmosphere, with lovely views of the backyard adorned with mature trumpet vines & evergreen clematis. Upstairs, you'll find brand-new cozy carpet and vaulted ceilings. The large primary bedroom overlooks the backyard filled with lush, mature trees, has two closets & an ensuite bathroom complete with a skylight. Beyond the landing are two more spacious bedrooms, each featuring bright windows, closets, and enough space for a queen bed or a home office. The second bathroom also includes a tub-shower combo and another skylight. Outside, the low-maintenance yard is surrounded by mature landscaping. The patio, with built-in benches, is perfect for relaxing outdoors. The sellers are leaving behind their handcrafted greenhouse, perfect for gardening enthusiasts, and a new fence and robust gate completes the yard. The home also features solar panels and air conditioning, ensuring comfort while keeping energy costs down. Nestled in a quiet, friendly neighborhood, this home is just three blocks from Lane Middle School and Brentwood Park, making recreation and education easily accessible. With a bike score of 96, commuting and exploring the area is effortless. Nearby, you'll find grocery stores, coffee shops, and even a knitting shop.The vibrant attractions of Woodstock are just a short distance away, offering the perfect mix of quiet living and local conveniences. You’ll love calling this place home [Home Energy Score = 8. HES Report at https://rpt.greenbuildingregistry.com/hes/OR10232676]
Sold
$430,000
5541 SE Henderson St, Portland, OR 97206
3beds
1,312sqft
Residential, Single Family Residence
Built in 2003
2,613 Square Feet Lot
$435,700 Zestimate®
$328/sqft
$2,747 Estimated rent
Home value
$435,700
$414,000 - $457,000
$2,747/mo
Zestimate® history
Owner options
List your home for rent
$2,747/mo
Rent Zestimate®
Find your next renter with Zillow Rental Manager. Plus, with online applications, you can quickly screen prospective tenants – for free.
$2,747/mo
Rent Zestimate®
Refinance and save
$2,848/mo
Est. payment
Refinancing to a lower rate could help reduce your monthly payments and save thousands over the life of the loan.
$2,848/mo
Est. payment
Explore your selling options
Work with a Zillow partner agent
Leverage their expertise and Zillow's premium Showcase listings to get your home seen by more buyers.
Get startedList with your own agent
Get your home in front of millions of buyers by listing it on Zillow.
Learn how to do itSell it yourself
Take full control of how buyers see your home on Zillow by listing For Sale by Owner (FSBO).
List your homeWhat's special
Evergreen clematisLow-maintenance yardViews of the backyardTwo closetsHandcrafted greenhouseLush mature treesLarge windows
Zillow last checked:
Listing updated:
Listed by:
Sarah Fennell 503-740-8924,
Urban Nest Realty
Bought with:
Hannah Atherton, 201245294
Urban Nest Realty
Source: RMLS (OR),MLS#: 24547720
Facts & features
Interior
Bedrooms & bathrooms
- Bedrooms: 3
- Bathrooms: 2
- Full bathrooms: 2
Rooms
- Room types: Laundry, Bedroom 2, Bedroom 3, Dining Room, Family Room, Kitchen, Living Room, Primary Bedroom
Primary bedroom
- Features: Bathroom, Ceiling Fan, Closet, High Ceilings
- Level: Upper
- Area: 144
- Dimensions: 12 x 12
Bedroom 2
- Features: Ceiling Fan, Closet, High Ceilings
- Level: Upper
- Area: 121
- Dimensions: 11 x 11
Bedroom 3
- Features: Ceiling Fan, Closet, High Ceilings
- Level: Upper
- Area: 110
- Dimensions: 10 x 11
Dining room
- Features: High Ceilings, Laminate Flooring
- Level: Main
- Area: 77
- Dimensions: 11 x 7
Kitchen
- Features: Dishwasher, Island, Kitchen Dining Room Combo, Microwave, Updated Remodeled, High Ceilings, Laminate Flooring, Quartz
- Level: Main
- Area: 99
- Width: 9
Living room
- Features: Fireplace, Living Room Dining Room Combo, Sliding Doors, High Ceilings, Laminate Flooring
- Level: Main
- Area: 182
- Dimensions: 14 x 13
Heating
- Active Solar, Forced Air, Fireplace(s)
Cooling
- Central Air
Appliances
- Included: Dishwasher, Disposal, Free-Standing Range, Free-Standing Refrigerator, Microwave, Range Hood, Stainless Steel Appliance(s), Electric Water Heater, Gas Water Heater
- Laundry: Laundry Room
Features
- Ceiling Fan(s), High Ceilings, Quartz, Vaulted Ceiling(s), Closet, Kitchen Island, Kitchen Dining Room Combo, Updated Remodeled, Living Room Dining Room Combo, Bathroom, Pantry
- Flooring: Laminate, Wall to Wall Carpet
- Doors: Sliding Doors
- Windows: Double Pane Windows, Vinyl Frames
- Basement: Crawl Space,None
- Number of fireplaces: 1
- Fireplace features: Gas
Interior area
- Total structure area: 1,312
- Total interior livable area: 1,312 sqft
Property
Parking
- Total spaces: 1
- Parking features: Driveway, Parking Pad, Attached
- Attached garage spaces: 1
- Has uncovered spaces: Yes
Accessibility
- Accessibility features: Garage On Main, Accessibility
Features
- Levels: Two
- Stories: 2
- Patio & porch: Patio
- Exterior features: Garden, Raised Beds, Yard
- Fencing: Fenced
- Has view: Yes
- View description: Trees/Woods
Lot
- Size: 2,613 Square Feet
- Dimensions: 25 x 100
- Features: Gentle Sloping, Level, Secluded, Trees, SqFt 0K to 2999
Details
- Additional structures: Greenhouse
- Parcel number: R530945
- Zoning: R2.5
Construction
Type & style
- Home type: SingleFamily
- Architectural style: Contemporary
- Property subtype: Residential, Single Family Residence
Materials
- Cement Siding, Added Wall Insulation, Insulation and Ceiling Insulation
- Foundation: Concrete Perimeter
- Roof: Composition,Shingle
Condition
- Updated/Remodeled
- New construction: No
- Year built: 2003
Utilities & green energy
- Gas: Gas
- Sewer: Public Sewer
- Water: Public
- Utilities for property: Cable Connected, Other Internet Service
Green energy
- Energy generation: Solar
Community & HOA
Community
- Security: Entry
- Subdivision: Brentwood / Darlington
HOA
- Has HOA: No
Location
- Region: Portland
Financial & listing details
- Price per square foot: $328/sqft
- Tax assessed value: $403,990
- Annual tax amount: $4,017
- Date on market: 9/5/2024
- Cumulative days on market: 4 days
- Listing terms: Cash,Conventional,FHA
- Road surface type: Paved
Price history
| Date | Event | Price |
|---|---|---|
| 10/10/2024 | Sold | $430,000+1.2%$328/sqft |
Source:  RMLS (OR) #24547720 Report a problem RMLS (OR) #24547720 Report a problem | ||
| 9/10/2024 | Pending sale | $424,900$324/sqft |
Source: RMLS (OR) #24547720 Report a problem | ||
| 9/5/2024 | Listed for sale | $424,900+91%$324/sqft |
Source: RMLS (OR) #24547720 Report a problem | ||
| 3/30/2007 | Sold | $222,500+52.4%$170/sqft |
Source: Public Record Report a problem | ||
| 3/21/2003 | Sold | $146,000$111/sqft |
Source: Public Record Report a problem | ||
Public tax history
| Year | Property taxes | Tax assessment |
|---|---|---|
| 2025 | $4,333 +3.7% | $160,820 +3% |
| 2024 | $4,178 +4% | $156,140 +3% |
| 2023 | $4,017 +2.2% | $151,600 +3% |
| 2022 | $3,930 +1.7% | $147,190 +3% |
| 2021 | $3,864 +9% | $142,910 +3% |
| 2020 | $3,545 +3.8% | $138,750 +3% |
| 2019 | $3,414 | $134,710 +3% |
| 2018 | $3,414 +3% | $130,790 +3% |
| 2017 | $3,314 +14% | $126,990 +3% |
| 2016 | $2,907 | $123,300 +3% |
| 2015 | $2,907 +2.7% | $119,710 +3% |
| 2014 | $2,831 +266.2% | $116,230 +232.6% |
| 2013 | $773 +4.8% | $34,950 +3% |
| 2012 | $737 +0.4% | $33,940 +3% |
| 2011 | $735 +5.4% | $32,960 +3% |
| 2010 | $697 +2.7% | $32,000 +3% |
| 2009 | $679 +6% | $31,070 +3% |
| 2008 | $641 +0.3% | $30,170 +3% |
| 2007 | $639 +11.3% | $29,300 +3% |
| 2006 | $574 +4.7% | $28,450 +3% |
| 2005 | $548 -8.2% | $27,630 +3% |
| 2004 | $597 +2.3% | $26,830 +3% |
| 2003 | $584 | $26,050 |
Find assessor info on the county website
Neighborhood: Brentwood-Darlington
Nearby homes
- $419,8003 bd2 ba1.3k sqft5537 SE Henderson St, Portland, OR 97206Off Market

- $310,0003 bd1 ba1k sqft5605 SE Henderson St, Portland, OR 97206Sold

- $370,0002 bd2 ba1k sqft5525 SE Henderson St, Portland, OR 97206Off Market
- $---- bd1 ba280 sqft5525 SE Henderson St #B, Portland, OR 97206Off Market
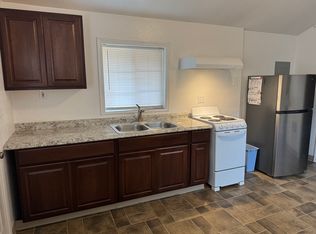
- $329,8002 bd1 ba680 sqft5615 SE Henderson St, Portland, OR 97206Off Market
- $349,2002 bd1 ba820 sqft5534 SE Knapp St, Portland, OR 97206Off Market
- $409,8003 bd1 ba1k sqft5513 SE Henderson St, Portland, OR 97206Off Market
- $498,6004 bd2 ba1.6k sqft5526 SE Knapp St, Portland, OR 97206Off Market
Nearby schools
GreatSchools rating
- 6/10Whitman Elementary SchoolGrades: K-5Distance: 0.9 mi
- 6/10Lane Middle SchoolGrades: 6-8Distance: 0.2 mi
- 7/10Cleveland High SchoolGrades: 9-12Distance: 2.6 mi
Schools provided by the listing agent
- Elementary: Whitman
- Middle: Lane
- High: Cleveland
Source: RMLS (OR). This data may not be complete. We recommend contacting the local school district to confirm school assignments for this home.
Get a cash offer in 3 minutes
Find out how much your home could sell for in as little as 3 minutes with a no-obligation cash offer.
Estimated market value
$435,700
Get a cash offer in 3 minutes
Find out how much your home could sell for in as little as 3 minutes with a no-obligation cash offer.
Estimated market value
$435,700
- Oregon
- Multnomah County
- Portland
- 97206
- Brentwood-Darlington
- 5541 SE Henderson St
