Amazing turn key RANCH with WALK OUT BASEMENT! This home has everything! Wired Generac! Completely renovated! 4 Bedrooms, 3 Full New Baths, New Roof, New Windows, New Kitchen, New Heatpump, New Water Heater, New Soffits, Hardwood Floors throughout the first level! Living Room with Fireplace and Granite surround plus FULL basement with 4th Bedroom and another Full Bath! Peaceful! All situated on a quiet cul-de-sac lot in a beautifully kept neighborhood off Jessup Rd! Quick access to everything!
Pending
$410,000
5541 Spoke Ct, North Chesterfield, VA 23234
4beds
3,012sqft
Single Family Residence
Built in 1968
0.34 Acres Lot
$412,000 Zestimate®
$136/sqft
$-- HOA
What's special
Walk out basementNew heatpumpNew windowsNew roofQuiet cul-de-sac lotNew kitchen
- 49 days |
- 196 |
- 3 |
Likely to sell faster than
Zillow last checked:
Listing updated:
Listed by:
Shannon Haskins membership@therealbrokerage.com,
Real Broker LLC 855-450-0442
Source: CVRMLS,MLS#: 2614528 Originating MLS: Central Virginia Regional MLS
Originating MLS: Central Virginia Regional MLSFacts & features
Interior
Bedrooms & bathrooms
- Bedrooms: 4
- Bathrooms: 3
- Full bathrooms: 2
- 1/2 bathrooms: 1
Primary bedroom
- Level: First
- Dimensions: 0 x 0
Bedroom 2
- Level: First
- Dimensions: 0 x 0
Bedroom 3
- Level: First
- Dimensions: 0 x 0
Bedroom 4
- Description: bedroom with FULL Bath
- Level: Basement
- Dimensions: 0 x 0
Additional room
- Description: Great room with soo many options
- Level: Basement
- Dimensions: 0 x 0
Other
- Description: Tub & Shower
- Level: First
Half bath
- Level: Second
Kitchen
- Level: First
- Dimensions: 0 x 0
Laundry
- Level: Basement
- Dimensions: 0 x 0
Living room
- Level: First
- Dimensions: 0 x 0
Heating
- Electric, Heat Pump
Cooling
- Heat Pump
Appliances
- Included: Dishwasher, Microwave, Stove
Features
- Bedroom on Main Level, Dining Area, Eat-in Kitchen, Fireplace, Granite Counters
- Flooring: Vinyl, Wood
- Basement: Full
- Attic: Pull Down Stairs
- Number of fireplaces: 1
Interior area
- Total interior livable area: 3,012 sqft
- Finished area above ground: 1,512
- Finished area below ground: 1,500
Video & virtual tour
Property
Parking
- Parking features: Driveway, Paved
- Has uncovered spaces: Yes
Features
- Levels: One
- Stories: 1
- Exterior features: Paved Driveway
- Pool features: None
- Fencing: None
Lot
- Size: 0.34 Acres
Details
- Parcel number: 774687174000000
- Zoning description: R7
- Other equipment: Generator
Construction
Type & style
- Home type: SingleFamily
- Architectural style: Ranch
- Property subtype: Single Family Residence
Materials
- Brick
Condition
- Resale
- New construction: No
- Year built: 1968
Utilities & green energy
- Electric: Generator Hookup
- Sewer: Public Sewer
- Water: Public
Community & HOA
Community
- Subdivision: Trampling Farms
Location
- Region: North Chesterfield
Financial & listing details
- Price per square foot: $136/sqft
- Tax assessed value: $314,100
- Annual tax amount: $2,674
- Date on market: 6/3/2026
- Ownership: Individuals
- Ownership type: Sole Proprietor
Estimated market value
$412,000
$391,000 - $433,000
$2,824/mo
Price history
| Date | Event | Price |
|---|---|---|
| 6/14/2026 | Pending sale | $410,000$136/sqft |
Source:  CVRMLS #2614528 Report a problem CVRMLS #2614528 Report a problem | ||
| 6/4/2026 | Listed for sale | $410,000+86.4%$136/sqft |
Source: CVRMLS #2614528 Report a problem | ||
| 3/12/2026 | Sold | $220,000$73/sqft |
Source: Public Record Report a problem | ||
Public tax history
| Year | Property taxes | Tax assessment |
|---|---|---|
| 2025 | $2,674 +2.5% | $300,500 +3.7% |
| 2024 | $2,609 +4.6% | $289,900 +5.8% |
| 2023 | $2,493 +15.6% | $274,000 +16.8% |
| 2022 | $2,157 +6.3% | $234,500 +9.8% |
| 2021 | $2,029 +9.7% | $213,600 +9.7% |
| 2020 | $1,850 +5.6% | $194,700 +5.6% |
| 2019 | $1,752 +4% | $184,400 +7.1% |
| 2018 | $1,685 +9.5% | $172,100 +5.3% |
| 2017 | $1,539 | $163,400 +1.9% |
| 2016 | $1,539 +2.4% | $160,300 +2.4% |
| 2015 | $1,502 | $156,500 |
| 2014 | $1,502 | $156,500 +2.9% |
| 2013 | -- | $152,100 -1.7% |
| 2012 | -- | $154,700 -10.1% |
| 2011 | -- | $172,100 -7.1% |
| 2010 | -- | $185,200 -3.7% |
| 2009 | -- | $192,400 +1.4% |
| 2008 | -- | $189,800 +23.9% |
| 2007 | -- | $153,200 +37.5% |
| 2005 | -- | $111,400 +1.5% |
| 2004 | -- | $109,700 +11% |
| 2003 | -- | $98,800 +6.1% |
| 2002 | -- | $93,100 +2.5% |
| 2001 | -- | $90,800 |
Find assessor info on the county website
Monthly payment
Est. payment
Payment breakdown
Explore the cost of this home by adjusting the details. Changes won't be saved.Climate risks
Neighborhood: 23234
Nearby schools
GreatSchools rating
- 3/10J G Hening Elementary SchoolGrades: PK-5Distance: 0.4 mi
- 4/10Manchester Middle SchoolGrades: 6-8Distance: 2.3 mi
- 2/10Meadowbrook High SchoolGrades: 9-12Distance: 1 mi
Schools provided by the listing agent
- Elementary: Hening
- Middle: Manchester
- High: Meadowbrook
Source: CVRMLS. This data may not be complete. We recommend contacting the local school district to confirm school assignments for this home.
- $337,0003 bd2 ba1.6k sqft5531 Spoke Ct, North Chesterfield, VA 23234Off Market
- $320,0004 bd3 ba2.7k sqft5551 Spoke Ct, North Chesterfield, VA 23234Sold
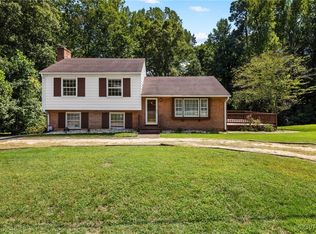
- $349,9003 bd2 ba1.3k sqft5200 Rock Spring Ct, North Chesterfield, VA 23234Pending
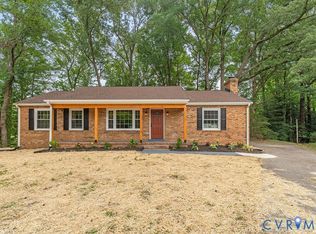
- $368,9003 bd2 ba2.2k sqft5540 Spoke Ct, North Chesterfield, VA 23234Off Market
- $400,1005 bd3 ba2.7k sqft5521 Spoke Ct, North Chesterfield, VA 23234Off Market
- $326,3003 bd2 ba1.8k sqft5550 Spoke Ct, North Chesterfield, VA 23234Off Market
- $341,0004 bd2 ba1.8k sqft5530 Spoke Ct, North Chesterfield, VA 23234Sold
- $321,5003 bd2 ba1.3k sqft5561 Spoke Ct, North Chesterfield, VA 23234Off Market
A local agent can set up tours, give advice and negotiate with sellers.
Similar homes
- $432,9505 bd3 ba2.5k sqft1925 Forestdale Dr, North Chesterfield, VA 23235For Sale
 MLS ID #2619919, Jayme Wood, Fine Creek Realty. CVRMLS
 - $355,0004 bd2 ba1.7k sqft4519 Watchrun Dr, North Chesterfield, VA 23234For Sale
 MLS ID #2619599, Jennifer Harned, Compass. CVRMLS
 - $409,9003 bd2 ba1.9k sqft7435 Kirkwall Dr, North Chesterfield, VA 23235For Sale
 MLS ID #2613898, Maria Andrea Febres, Spring Hill Real Estate. CVRMLS
 - $395,0004 bd3 ba2k sqft1500 Stone River Rd, North Chesterfield, VA 23235For Sale
 MLS ID #2617328, Peggy Thibodeau, Keller Williams Realty. CVRMLS
 - $371,9005 bd3 ba2.1k sqft3136 Cullenwood Dr, Richmond, VA 23234For SaleMLS ID #2618569, Jasmine Douglas, Next Level Real Estate Group LLC. CVRMLS
- $385,0004 bd3 ba1.8k sqft4223 Round Hill Dr, Chesterfield, VA 23832For SaleMLS ID #2616829, Vanessa Pastore-Smith, River Fox Realty. CVRMLS
- $429,0002 bd3 ba2.6k sqft1132 Peck Rd, North Chesterfield, VA 23235For SaleMLS ID #2618087, Emily Purdum, Providence Hill Real Estate. CVRMLS
- $379,9003 bd3 ba2.1k sqft4311 Inca Dr, North Chesterfield, VA 23237For SaleMLS ID #2614488, Phillip Sumby, UR Realty. CVRMLS
- $384,9904 bd3 ba1.8k sqft1520 Southbury Ave, Henrico, VA 23231For SaleMLS ID #2619683, Cabell Childress, Long & Foster REALTORS. CVRMLS
- $485,9005 bd5 ba3.3k sqft4301 Briarwick Dr, North Chesterfield, VA 23236For SaleMLS ID #2614516, Mike Hogan, The Hogan Group Real Estate. CVRMLS
- $390,0004 bd2 ba2.2k sqft4419 Boones Bluff Way, Chesterfield, VA 23832For SaleMLS ID #2616706, Kacie Jenkins, Real Broker LLC. CVRMLS
- $469,9003 bd4 ba2.6k sqft2412 Sunset Hills Ct, North Chesterfield, VA 23236For SaleMLS ID #2618901, Shelly McGee, Joyner Fine Properties. CVRMLS
- $439,0003 bd2 ba1.5k sqft10136 Woodvale Ct, North Chesterfield, VA 23236For SaleMLS ID #2617119, Justin Ellis, Real Broker LLC. CVRMLS
- $475,0004 bd2 ba2.5k sqft3815 Kingsland Rd, North Chesterfield, VA 23237For SaleMLS ID #2610274, Christina Goodpaster, Providence Hill Real Estate. CVRMLS
- $419,9004 bd3 ba2k sqft4704 Cedar Cliff Rd, Chester, VA 23831For SaleMLS ID #2619304, Chris Symeonides, Fathom Realty Virginia. CVRMLS
- $399,9504 bd3 ba2.1k sqft1013 Sycamore Crest Dr, Henrico, VA 23231For SaleMLS ID #2614738, Stokes McCune, Hometown Realty. CVRMLS
- $339,5004 bd2 ba2k sqft2114 Wright Ave, Richmond, VA 23224For SaleMLS ID #2617653, Alexis Harris, Real Broker LLC. CVRMLS
- $494,9994 bd4 ba2.3k sqft508 Bayliss Dr, North Chesterfield, VA 23235For SaleMLS ID #2614521, Allison Schwalm, Summit Properties RVA. CVRMLS
- $430,0004 bd3 ba1.8k sqft1519 Wilson Wood Rd, Midlothian, VA 23114For SaleMLS ID #2615123, Richard Sena, Redfin Corporation. CVRMLS
- $299,9503 bd2 ba1.5k sqft3424 Danbury Rd, Richmond, VA 23234For SaleMLS ID #2618701, Mike Hogan, The Hogan Group Real Estate. CVRMLS
