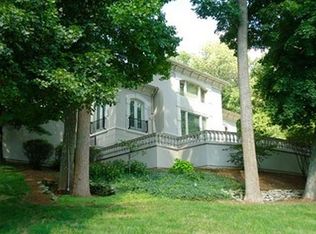
Welcome to this exquisite property that epitomizes luxury living. Nestled within the gated community of Terrace Creek, this stunning home spans an impressive 8,500 square feet and sits on nearly three acres of lush, wooded land, offering unparalleled privacy and tranquility. With six spacious bedrooms and seven baths, this residence provides ample space for comfortable living and entertaining on a grand scale.
Step inside and be greeted by an abundance of natural light that bathes every corner of this architectural masterpiece. The open and flowing floor plan seamlessly connects the various living spaces, creating an inviting ambiance throughout. No detail has been overlooked in designing this home, from the heated indoor pool and jacuzzi, perfect for year-round relaxation, to the dance studio, catering to those with a passion for movement and expression.
As you ascend in the elevator to the upper levels, you’ll discover the epitome of opulence. The master suite is a sanctuary in itself, boasting walk-in closets, ensuring ample storage, and a fireplace that adds warmth and elegance to the space. Immerse yourself in the tranquility of this private retreat, surrounded by tasteful finishes and impeccable craftsmanship.
Beyond the boundaries of this remarkable residence, the extensive grounds offer an escape into nature’s embrace. The expansive lot is adorned with towering trees, creating a serene backdrop for outdoor activities and a sense of exclusivity.
Indulge in the ultimate luxury lifestyle with this magnificent home, where sophistication meets comfort at every turn. Whether you seek a haven for relaxation or a space to host grand gatherings, this remarkable property is poised to exceed your every expectation.
Sold for $958,085
$958,085
5541 Terrace Crk, Dayton, OH 45459
6beds
6,553sqft
Single Family Residence
Built in 1989
2.86 Acres Lot
$1,070,500 Zestimate®
$146/sqft
$5,313 Estimated rent
Home value
$1,070,500
$985,000 - $1.17M
$5,313/mo
Zestimate® history
Owner options
List your home for rent
$5,313/mo
Rent Zestimate®
Find your next renter with Zillow Rental Manager. Plus, with online applications, you can quickly screen prospective tenants – for free.
$5,313/mo
Rent Zestimate®
Refinance and save
$7,884/mo
Est. payment
Refinancing to a lower rate could help reduce your monthly payments and save thousands over the life of the loan.
$7,884/mo
Est. payment
Explore your selling options
Work with a Zillow partner agent
Leverage their expertise and Zillow's premium Showcase listings to get your home seen by more buyers.
Get startedList with your own agent
Get your home in front of millions of buyers by listing it on Zillow.
Learn how to do itSell it yourself
Take full control of how buyers see your home on Zillow by listing For Sale by Owner (FSBO).
List your homeWhat's special
Zillow last checked:
Listing updated:
Listed by:
Blake Karras (937)848-6255,
Keller Williams Advisors Rlty,
Athena Zois 937-207-2546,
Keller Williams Advisors Rlty
Bought with:
Jeffrey T Roberts, 0000386681
RE/MAX Alliance Realty
Source: DABR MLS,MLS#: 887388 Originating MLS: Dayton Area Board of REALTORS
Originating MLS: Dayton Area Board of REALTORSFacts & features
Interior
Bedrooms & bathrooms
- Bedrooms: 6
- Bathrooms: 7
- Full bathrooms: 6
- 1/2 bathrooms: 1
- Main level bathrooms: 4
Primary bedroom
- Level: Second
- Dimensions: 17 x 16
Bedroom
- Level: Second
- Dimensions: 16 x 13
Bedroom
- Level: Main
- Dimensions: 15 x 13
Bedroom
- Level: Basement
- Dimensions: 14 x 12
Bedroom
- Level: Main
- Dimensions: 15 x 12
Bedroom
- Level: Basement
- Dimensions: 13 x 14
Dining room
- Level: Main
- Dimensions: 18 x 15
Dining room
- Level: Main
- Dimensions: 18 x 15
Entry foyer
- Level: Main
- Dimensions: 15 x 15
Family room
- Level: Basement
- Dimensions: 33 x 53
Great room
- Level: Main
- Dimensions: 19 x 34
Kitchen
- Level: Main
- Dimensions: 21 x 15
Living room
- Level: Main
- Dimensions: 16 x 12
Loft
- Level: Second
- Dimensions: 19 x 19
Office
- Level: Main
- Dimensions: 16 x 12
Other
- Level: Basement
- Dimensions: 46 x 32
Recreation
- Level: Basement
- Dimensions: 16 x 12
Utility room
- Level: Main
- Dimensions: 14 x 13
Heating
- Natural Gas
Cooling
- Central Air
Appliances
- Included: Built-In Oven, Dishwasher, Disposal, Microwave, Range, Refrigerator
Features
- Wet Bar, Ceiling Fan(s), High Speed Internet, Kitchen Island, Pantry, Remodeled, Vaulted Ceiling(s), Bar, Walk-In Closet(s)
- Basement: Full,Finished,Walk-Out Access
- Has fireplace: Yes
- Fireplace features: Multiple
Interior area
- Total structure area: 6,553
- Total interior livable area: 6,553 sqft
Property
Parking
- Total spaces: 3
- Parking features: Built In, Garage
- Garage spaces: 3
Features
- Levels: Three Or More
- Stories: 3
- Patio & porch: Deck
- Exterior features: Deck, Pool
- Pool features: In Ground, Pool
Lot
- Size: 2.86 Acres
- Dimensions: 124538 Sq Ft
Details
- Parcel number: O67280220006
- Zoning: Residential
- Zoning description: Residential
Construction
Type & style
- Home type: SingleFamily
- Property subtype: Single Family Residence
Materials
- Brick, Cedar
Condition
- Year built: 1989
Community & HOA
Community
- Features: Gated
- Security: Gated Community, Smoke Detector(s)
- Subdivision: Terrace Creek
HOA
- Has HOA: Yes
- HOA fee: $2,500 annually
Location
- Region: Dayton
Financial & listing details
- Price per square foot: $146/sqft
- Tax assessed value: $869,930
- Annual tax amount: $20,422
- Date on market: 6/9/2023
- Listing terms: Conventional,FHA,VA Loan
Price history
| Date | Event | Price |
|---|---|---|
| 9/15/2023 | Sold | $958,085+0.9%$146/sqft |
Source:  DABR MLS #887388 Report a problem DABR MLS #887388 Report a problem | ||
| 8/13/2023 | Pending sale | $950,000$145/sqft |
Source: DABR MLS #887388 Report a problem | ||
| 6/9/2023 | Listed for sale | $950,000+39.7%$145/sqft |
Source: DABR MLS #887388 Report a problem | ||
| 3/22/2017 | Sold | $680,000-14.5%$104/sqft |
Source: Public Record Report a problem | ||
| 12/22/2015 | Listing removed | $795,000$121/sqft |
Source: Sibcy Cline Realtors Report a problem | ||
| 7/31/2015 | Listed for sale | $795,000-7.6%$121/sqft |
Source: Sibcy Cline Realtors Report a problem | ||
| 3/24/2015 | Listing removed | $860,000$131/sqft |
Source: Sibcy Cline Realtors Report a problem | ||
| 2/17/2015 | Listed for sale | $860,000$131/sqft |
Source: Sibcy Cline Realtors Report a problem | ||
| 7/8/2014 | Listing removed | $860,000$131/sqft |
Source: Sibcy Cline Realtors Report a problem | ||
| 11/13/2013 | Listed for sale | $860,000-4.4%$131/sqft |
Source: Sibcy Cline Realtors Report a problem | ||
| 9/18/2010 | Listing removed | $899,900$137/sqft |
Source: Coldwell Banker Heritage Realtors #438994 Report a problem | ||
| 6/26/2009 | Price change | $899,900-4.2%$137/sqft |
Source: Coldwell Banker Heritage Realtors #438994 Report a problem | ||
| 5/15/2009 | Listed for sale | $939,000+11.8%$143/sqft |
Source: Coldwell Banker Heritage Realtors #438994 Report a problem | ||
| 10/30/2003 | Sold | $840,000+13.5%$128/sqft |
Source: Public Record Report a problem | ||
| 2/3/1999 | Sold | $740,000$113/sqft |
Source: Public Record Report a problem | ||
Public tax history
| Year | Property taxes | Tax assessment |
|---|---|---|
| 2025 | $20,422 -0.2% | $304,480 |
| 2024 | $20,457 +3.6% | $304,480 |
| 2023 | $19,740 +6.4% | $304,480 +28% |
| 2022 | $18,561 -0.3% | $237,870 |
| 2021 | $18,612 +0.1% | $237,870 |
| 2020 | $18,586 -11.1% | $237,870 -0.5% |
| 2019 | $20,908 +11.9% | $239,160 |
| 2018 | $18,678 +1.1% | $239,160 |
| 2017 | $18,481 -24% | $239,160 -19.7% |
| 2016 | $24,308 -0.2% | $297,980 |
| 2015 | $24,353 +1.8% | $297,980 |
| 2014 | $23,915 | $297,980 |
Find assessor info on the county website
Neighborhood: 45459
Nearby homes
- $1,219,8005 bd5 ba5.9k sqft5540 Terrace Crk, Dayton, OH 45459Off Market
- $1,350,7005 bd5 ba7.9k sqft1531 Shore Woods Dr, Dayton, OH 45459Off Market
- $889,7004 bd5 ba5.9k sqft1500 Shore Woods Dr, Dayton, OH 45459Off Market

- $---- bd-- ba-- sqftTerrace Crk, Dayton, OH 45459Off Market
- $833,2005 bd6 ba5k sqft5531 Terrace Crk, Dayton, OH 45459Off Market
- $---- bd-- ba-- sqft5531 Terrace Crk, Dayton, OH 45459Off Market
- $1,036,7006 bd11 ba11k sqft1520 Shore Woods Dr, Dayton, OH 45459Off Market
- $---- bd-- ba-- sqftShore Woods Dr, Dayton, OH 45459Off Market
Nearby schools
GreatSchools rating
- 8/10Dr John Hole Elementary SchoolGrades: 2-5Distance: 1.6 mi
- 8/10Hadley E Watts Middle SchoolGrades: 6-8Distance: 1.7 mi
- 8/10Centerville High SchoolGrades: 9-12Distance: 3.7 mi
Schools provided by the listing agent
- District: Centerville
Source: DABR MLS. This data may not be complete. We recommend contacting the local school district to confirm school assignments for this home.
Get a cash offer in 3 minutes
Find out how much your home could sell for in as little as 3 minutes with a no-obligation cash offer.
Estimated market value
$1,070,500
Get a cash offer in 3 minutes
Find out how much your home could sell for in as little as 3 minutes with a no-obligation cash offer.
Estimated market value
$1,070,500
- Ohio
- Montgomery County
- Dayton
- 45459
- 5541 Terrace Crk
Nearby cities
Nearby neighborhoods
Nearby zip codes
Other Dayton Topics
