Seize the chance to own this charming residence in the picturesque, gated Chambord Community of Cheval! Enjoy the scenic drive along the TPC Tampa Bay Golf Course as you make your way home. As you enter the craftsman-style glass front door into the spacious Formal Living Room and adjacent Formal Dining Room you will find vaulted ceilings and modern light fixtures. Stroll into the Eat-In Kitchen with plenty of storage and stainless-steel appliances. The Family Room boasts a wall of custom-built shelving surrounding an electric fireplace and space above for your big screen TV. This split floor plan home allows the utmost privacy with the master bedroom and en-suite bathroom at the front of the home. The other three nicely sized bedrooms are tucked down the hall from the Family Room. The private oasis in the back yard is accessible through the sliding glass doors from the family room. Enjoy outdoor entertainment around the caged saltwater pool and patio. The yard is fenced-in and lined with hedges that add extra privacy. The Roof is 5 years old, and the AC is 7 years old. The current owner has made many updates since taking ownership in 2022 including: installing vinyl flooring throughout the home and a custom-built wall unit in the family room and replacing the water heater and water softener. The pool was resurfaced and converted to saltwater and the pool pump was replaced. This home is in a top-rated school district, with Steinbrenner High School nearby. Its location provides easy access to the expressway and downtown Tampa, shopping and dining, golf, beaches, and Tampa International Airport.
Sold for $505,000
$505,000
5541 Terrain De Golf Dr, Lutz, FL 33558
4beds
1,936sqft
Single Family Residence
Built in 1999
7,150 Square Feet Lot
$488,000 Zestimate®
$261/sqft
$3,337 Estimated rent
Home value
$488,000
$444,000 - $537,000
$3,337/mo
Zestimate® history
Owner options
List your home for rent
$3,337/mo
Rent Zestimate®
Find your next renter with Zillow Rental Manager. Plus, with online applications, you can quickly screen prospective tenants – for free.
$3,337/mo
Rent Zestimate®
Refinance and save
$3,499/mo
Est. payment
Refinancing to a lower rate could help reduce your monthly payments and save thousands over the life of the loan.
$3,499/mo
Est. payment
Explore your selling options
Work with a Zillow partner agent
Leverage their expertise and Zillow's premium Showcase listings to get your home seen by more buyers.
Get startedList with your own agent
Get your home in front of millions of buyers by listing it on Zillow.
Learn how to do itSell it yourself
Take full control of how buyers see your home on Zillow by listing For Sale by Owner (FSBO).
List your homeWhat's special
Modern light fixturesElectric fireplaceCaged saltwater poolCustom-built wall unitCustom-built shelvingVaulted ceilingsSplit floor plan
Zillow last checked:
Listing updated:
Listed by:
Stacy Colvin 703-801-6544,
BHHS FLORIDA PROPERTIES GROUP 813-908-8788
Bought with:
Brittany Murphy, 3388270
EXP REALTY LLC
Source: Stellar MLS,MLS#: T3535154 Originating MLS: Pinellas Suncoast
Originating MLS: Pinellas Suncoast
Facts & features
Interior
Bedrooms & bathrooms
- Bedrooms: 4
- Bathrooms: 2
- Full bathrooms: 2
Rooms
- Room types: Great Room
Primary bedroom
- Features: Ceiling Fan(s), Walk-In Closet(s)
- Level: First
- Dimensions: 14x15
Bedroom 2
- Features: Ceiling Fan(s), Built-in Closet
- Level: First
- Dimensions: 10x10
Bedroom 3
- Features: Ceiling Fan(s), Built-in Closet
- Level: First
- Dimensions: 10x10
Bedroom 4
- Features: Ceiling Fan(s), Built-in Closet
- Level: First
- Dimensions: 10x10
Primary bathroom
- Features: Dual Sinks
- Level: First
- Dimensions: 8x10
Dining room
- Level: First
- Dimensions: 11x12
Family room
- Features: Ceiling Fan(s)
- Level: First
- Dimensions: 16x17
Kitchen
- Level: First
- Dimensions: 13x16
Living room
- Level: First
- Dimensions: 14x24
Heating
- Electric
Cooling
- Central Air
Appliances
- Included: Dishwasher, Disposal, Dryer, Electric Water Heater, Exhaust Fan, Freezer, Ice Maker, Microwave, Refrigerator, Washer, Water Softener
- Laundry: Corridor Access
Features
- Built-in Features, Ceiling Fan(s), Eating Space In Kitchen, High Ceilings, Kitchen/Family Room Combo, Open Floorplan, Primary Bedroom Main Floor, Solid Surface Counters, Solid Wood Cabinets, Split Bedroom, Thermostat, Vaulted Ceiling(s)
- Flooring: Vinyl
- Doors: Sliding Doors
- Windows: Blinds, Rods, Shades
- Has fireplace: Yes
- Fireplace features: Electric, Family Room
Interior area
- Total structure area: 2,368
- Total interior livable area: 1,936 sqft
Property
Parking
- Total spaces: 2
- Parking features: Garage - Attached
- Attached garage spaces: 2
Features
- Levels: One
- Stories: 1
- Patio & porch: Covered, Front Porch, Rear Porch, Screened
- Exterior features: Lighting, Private Mailbox, Rain Gutters, Sidewalk, Sprinkler Metered
- Has private pool: Yes
- Pool features: Gunite, In Ground, Lighting, Salt Water, Screen Enclosure
- Fencing: Fenced,Masonry
- Has view: Yes
- View description: Garden, Pool
Lot
- Size: 7,150 Square Feet
- Features: Landscaped, Near Golf Course, Private, Sidewalk
Details
- Parcel number: U0727180HX00000000033.0
- Zoning: PD
- Special conditions: None
Construction
Type & style
- Home type: SingleFamily
- Architectural style: Contemporary
- Property subtype: Single Family Residence
Materials
- Block, Stucco
- Foundation: Slab
- Roof: Shingle
Condition
- Completed
- New construction: No
- Year built: 1999
Utilities & green energy
- Sewer: Public Sewer
- Water: None
- Utilities for property: BB/HS Internet Available, Electricity Connected, Sewer Connected, Sprinkler Meter, Water Connected
Community & HOA
Community
- Features: Deed Restrictions, Gated Community - No Guard, Sidewalks
- Pet fee: $0 monthly
- Subdivision: CHEVAL WEST VILLAGE 9
HOA
- Has HOA: Yes
- HOA fee: $11 monthly
- HOA name: Greenacre Properties
- HOA phone: 813-936-4160
Location
- Region: Lutz
Financial & listing details
- Price per square foot: $261/sqft
- Tax assessed value: $407,792
- Annual tax amount: $5,311
- Date on market: 6/19/2024
- Cumulative days on market: 182 days
- Listing terms: Cash,Conventional,FHA,VA Loan
- Ownership: Fee Simple
- Total actual rent: 0
- Electric utility on property: Yes
- Road surface type: Paved
Price history
| Date | Event | Price |
|---|---|---|
| 3/14/2025 | Sold | $505,000-1%$261/sqft |
Source:  Stellar MLS #T3535154 Report a problem Stellar MLS #T3535154 Report a problem | ||
| 12/19/2024 | Pending sale | $510,000$263/sqft |
Source: Stellar MLS #T3535154 Report a problem | ||
| 11/13/2024 | Price change | $510,000-2.9%$263/sqft |
Source: Stellar MLS #T3535154 Report a problem | ||
| 8/21/2024 | Price change | $525,000-1.9%$271/sqft |
Source: Stellar MLS #T3535154 Report a problem | ||
| 7/22/2024 | Price change | $535,000-3.6%$276/sqft |
Source: Stellar MLS #T3535154 Report a problem | ||
| 7/11/2024 | Price change | $554,900-0.9%$287/sqft |
Source: Stellar MLS #T3535154 Report a problem | ||
| 6/19/2024 | Listed for sale | $560,000+18.9%$289/sqft |
Source: Stellar MLS #T3535154 Report a problem | ||
| 3/1/2022 | Sold | $471,000+4.7%$243/sqft |
Source: Public Record Report a problem | ||
| 1/24/2022 | Pending sale | $450,000+5.9%$232/sqft |
Source: Stellar MLS #T3346239 Report a problem | ||
| 1/21/2022 | Listed for sale | $425,000$220/sqft |
Source: Stellar MLS #T3346239 Report a problem | ||
| 12/20/2021 | Pending sale | $425,000$220/sqft |
Source: Stellar MLS #T3346239 Report a problem | ||
| 12/17/2021 | Listed for sale | $425,000+84.8%$220/sqft |
Source: Stellar MLS #T3346239 Report a problem | ||
| 3/26/2015 | Sold | $230,000-2.1%$119/sqft |
Source: Stellar MLS #T2719852 Report a problem | ||
| 2/4/2015 | Price change | $235,000-6%$121/sqft |
Source: THE PERFECT PAD (779038) #T2719852 Report a problem | ||
| 10/17/2014 | Price change | $250,000-7.1%$129/sqft |
Source: THE PERFECT PAD (779038) #T2719852 Report a problem | ||
| 10/2/2014 | Listed for sale | $269,000+87.6%$139/sqft |
Source: The Perfect Pad Report a problem | ||
| 3/23/2000 | Sold | $143,400$74/sqft |
Source: Public Record Report a problem | ||
Public tax history
| Year | Property taxes | Tax assessment |
|---|---|---|
| 2025 | $8,354 +7.8% | $407,792 +13.9% |
| 2024 | $7,748 +3.9% | $358,067 +3% |
| 2023 | $7,455 +40.6% | $347,638 +49.6% |
| 2022 | $5,301 +3.3% | $232,439 +3% |
| 2021 | $5,132 +4.1% | $225,669 +1.4% |
| 2020 | $4,932 +2.3% | $222,553 +2.3% |
| 2019 | $4,821 | $217,549 +1.9% |
| 2018 | $4,821 +2% | $213,493 +2.1% |
| 2017 | $4,726 -1% | $209,102 +2.1% |
| 2016 | $4,774 +1.8% | $204,897 +4.2% |
| 2015 | $4,692 -5.6% | $196,707 +9.2% |
| 2014 | $4,971 | $180,215 +9.9% |
| 2013 | $4,971 +11.1% | $163,937 +9.5% |
| 2012 | $4,472 -0.9% | $149,652 +0.1% |
| 2011 | $4,513 -0.4% | $149,539 -1.3% |
| 2010 | $4,531 -20.9% | $151,468 -8.7% |
| 2009 | $5,730 -9.3% | $165,811 -15.1% |
| 2008 | $6,320 -7.9% | $195,226 -13.3% |
| 2007 | $6,863 -1.1% | $225,202 +5.1% |
| 2006 | $6,941 +13.4% | $214,317 +24.1% |
| 2005 | $6,122 | $172,705 +12.7% |
| 2004 | -- | $153,292 +8.4% |
| 2003 | -- | $141,388 +7.6% |
| 2002 | -- | $131,427 -6% |
| 2001 | -- | $139,832 +10% |
| 2000 | $5,221 | $127,085 |
Find assessor info on the county website
Neighborhood: 33558
Nearby homes
- $436,7003 bd2 ba1.6k sqft5539 Terrain De Golf Dr, Lutz, FL 33558Off Market
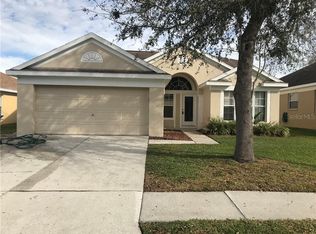
- $535,1003 bd2 ba1.8k sqft5543 Terrain De Golf Dr, Lutz, FL 33558Off Market
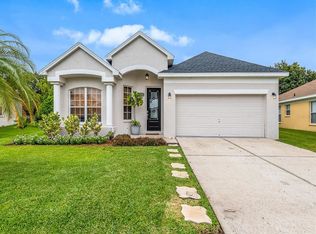
- $485,0003 bd2 ba1.8k sqft5537 Terrain De Golf Dr, Lutz, FL 33558Sold

- $498,7003 bd2 ba1.8k sqft5545 Terrain De Golf Dr, Lutz, FL 33558Off Market
- $423,9003 bd2 ba1.5k sqft5535 Terrain De Golf Dr, Lutz, FL 33558Off Market
- $463,3004 bd2 ba1.6k sqft5542 Terrain De Golf Dr, Lutz, FL 33558Off Market
- $439,5004 bd2 ba1.9k sqft5544 Terrain De Golf Dr, Lutz, FL 33558Off Market
- $447,0003 bd2 ba1.5k sqft5540 Terrain De Golf Dr, Lutz, FL 33558Off Market
Nearby schools
GreatSchools rating
- 10/10Mckitrick Elementary SchoolGrades: PK-5Distance: 0.3 mi
- 10/10Martinez Middle SchoolGrades: 6-8Distance: 0.5 mi
- 7/10Steinbrenner High SchoolGrades: 9-12Distance: 0.3 mi
Schools provided by the listing agent
- Elementary: McKitrick-HB
- Middle: Martinez-HB
- High: Steinbrenner High School
Source: Stellar MLS. This data may not be complete. We recommend contacting the local school district to confirm school assignments for this home.
Get a cash offer in 3 minutes
Find out how much your home could sell for in as little as 3 minutes with a no-obligation cash offer.
Estimated market value
$488,000
Get a cash offer in 3 minutes
Find out how much your home could sell for in as little as 3 minutes with a no-obligation cash offer.
Estimated market value
$488,000
- Florida
- Hillsborough County
- Lutz
- 33558
- 5541 Terrain De Golf Dr
Nearby cities
Nearby neighborhoods
Nearby zip codes
Other Lutz Topics
