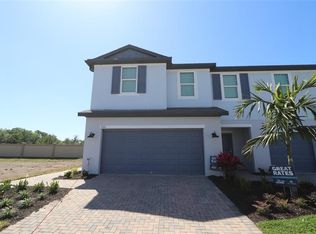
Welcome to Trevesta! Discover the epitome of modern living in the newest townhome development located near Parrish and I-75. Strategically positioned between Sarasota and St. Pete, Florida and a short drive to award winning beaches, shopping and countless restaurant. Crafted to perfection by the esteemed local builder M/I Homes, these units showcase TOP SHELF quality, boasting luxurious features like quartz countertops, 40-inch cabinets, a walk-in pantry, recessed lighting, and a stainless appliance package. The community offers standard features like hurricane impact glass throughout and countless others many other builders consider an upgrade! The open, light, and bright integrated floor plan create an ideal space for gatherings and entertaining. Embrace serenity in the owners' suite, adorned with ample natural light and a perfectly laid-out on-suite bath. Step outside into a private oasis, perfect for indulging in the Florida lifestyle. Experience unmatched amenities including a lagoon-style pool, fitness room, and other exclusive community features, making this townhome an unparalleled choice for refined living in the area.
Sold for $320,000
$320,000
5541 TRIPOLI DRIVE, PALMETTO, FL 34221
3beds
1,588sqft
Townhouse
Built in 2023
2,034 Square Feet Lot
$264,600 Zestimate®
$202/sqft
$2,381 Estimated rent
Home value
$264,600
$251,000 - $278,000
$2,381/mo
Zestimate® history
Owner options
List your home for rent
$2,381/mo
Rent Zestimate®
Find your next renter with Zillow Rental Manager. Plus, with online applications, you can quickly screen prospective tenants – for free.
$2,381/mo
Rent Zestimate®
Refinance and save
$2,396/mo
Est. payment
Refinancing to a lower rate could help reduce your monthly payments and save thousands over the life of the loan.
$2,396/mo
Est. payment
Explore your selling options
Work with a Zillow partner agent
Leverage their expertise and Zillow's premium Showcase listings to get your home seen by more buyers.
Get startedList with your own agent
Get your home in front of millions of buyers by listing it on Zillow.
Learn how to do itSell it yourself
Take full control of how buyers see your home on Zillow by listing For Sale by Owner (FSBO).
List your homeWhat's special
Fitness roomRecessed lightingHurricane impact glass throughoutLagoon-style poolLuxurious featuresWalk-in pantryStainless appliance package
Zillow last checked:
Listing updated:
Listed by:
John Wilcher 941-932-7669,
COMPASS FLORIDA LLC 941-279-3630
Bought with:
Erik Sweetland, 3498581
EXIT KING REALTY
Source: Stellar MLS,MLS#: A4577994 Originating MLS: Port Charlotte
Originating MLS: Port Charlotte
Facts & features
Interior
Bedrooms & bathrooms
- Bedrooms: 3
- Bathrooms: 3
- Full bathrooms: 2
- 1/2 bathrooms: 1
Primary bedroom
- Features: Walk-In Closet(s)
- Level: Second
- Dimensions: 15x12
Bathroom 2
- Level: Second
- Dimensions: 11x10
Bathroom 3
- Level: Second
- Dimensions: 11x10
Great room
- Level: First
- Dimensions: 19x13
Kitchen
- Level: First
- Dimensions: 13x11
Heating
- Central, Electric
Cooling
- Central Air
Appliances
- Included: Dishwasher, Disposal, Dryer, Exhaust Fan, Microwave, Range, Refrigerator, Washer
Features
- Ceiling Fan(s), High Ceilings, Kitchen/Family Room Combo, Living Room/Dining Room Combo, Open Floorplan, Solid Surface Counters, Solid Wood Cabinets, Walk-In Closet(s)
- Flooring: Carpet, Ceramic Tile
- Doors: Sliding Doors
- Windows: Window Treatments
- Has fireplace: No
Interior area
- Total structure area: 1,994
- Total interior livable area: 1,588 sqft
Property
Parking
- Total spaces: 1
- Parking features: Garage - Attached
- Attached garage spaces: 1
Features
- Levels: Two
- Stories: 2
- Exterior features: Irrigation System, Lighting, Sidewalk
Lot
- Size: 2,034 Square Feet
Details
- Parcel number: 718028059
- Zoning: RES
- Special conditions: None
Construction
Type & style
- Home type: Townhouse
- Property subtype: Townhouse
Materials
- Block, Stucco
- Foundation: Slab
- Roof: Shingle
Condition
- Completed
- New construction: Yes
- Year built: 2023
Utilities & green energy
- Sewer: Public Sewer
- Water: Public
- Utilities for property: BB/HS Internet Available, Cable Connected, Public, Sewer Connected, Sprinkler Recycled, Street Lights, Underground Utilities, Water Connected
Community & HOA
Community
- Features: Clubhouse, Community Mailbox, Deed Restrictions, Fitness Center, Gated Community - No Guard, Golf Carts OK, Irrigation-Reclaimed Water, Playground, Pool, Sidewalks
- Pet fee: $0 monthly
- Subdivision: TREVESTA PH IIIC & IIID
HOA
- Has HOA: Yes
- Services included: Cable TV, Community Pool, Internet, Maintenance Structure, Maintenance Grounds, Maintenance Repairs, Pool Maintenance
- HOA fee: $267 monthly
- HOA name: Trivesta
- HOA phone: 813-553-2950
Location
- Region: Palmetto
Financial & listing details
- Price per square foot: $202/sqft
- Tax assessed value: $252,745
- Annual tax amount: $1,938
- Date on market: 7/28/2023
- Cumulative days on market: 39 days
- Listing terms: Cash,Conventional,FHA,VA Loan
- Ownership: Fee Simple
- Total actual rent: 0
- Road surface type: Asphalt
Price history
| Date | Event | Price |
|---|---|---|
| 10/12/2023 | Sold | $320,000-3%$202/sqft |
Source:  Stellar MLS #A4577994 Report a problem Stellar MLS #A4577994 Report a problem | ||
| 9/5/2023 | Pending sale | $329,945$208/sqft |
Source: Stellar MLS #A4577994 Report a problem | ||
| 8/15/2023 | Listing removed | -- |
Source: Zillow Rentals Report a problem | ||
| 8/12/2023 | Listed for rent | $2,570$2/sqft |
Source: Zillow Rentals Report a problem | ||
| 7/28/2023 | Listed for sale | $329,9450%$208/sqft |
Source: Stellar MLS #A4577994 Report a problem | ||
| 7/25/2023 | Listing removed | -- |
Source: Stellar MLS #A4566519 Report a problem | ||
| 7/21/2023 | Price change | $329,990-5.7%$208/sqft |
Source: Stellar MLS #A4566519 Report a problem | ||
| 7/5/2023 | Price change | $350,000-0.6%$220/sqft |
Source: Stellar MLS #A4566519 Report a problem | ||
| 5/8/2023 | Listed for sale | $351,990$222/sqft |
Source: Stellar MLS #A4566519 Report a problem | ||
| 4/27/2023 | Pending sale | $351,990$222/sqft |
Source: Stellar MLS #A4566519 Report a problem | ||
| 4/11/2023 | Listed for sale | $351,990$222/sqft |
Source: Stellar MLS #A4566519 Report a problem | ||
Public tax history
| Year | Property taxes | Tax assessment |
|---|---|---|
| 2025 | $5,826 +3.6% | $252,745 -0.9% |
| 2024 | $5,624 +118.6% | $254,989 +733.3% |
| 2023 | $2,573 +32.7% | $30,600 +355.1% |
| 2022 | $1,939 | $6,724 |
Find assessor info on the county website
Neighborhood: 34221
Nearby homes
- $379,6913 bd3 ba1.8k sqft5511 Tripoli Dr, Palmetto, FL 34221Sold
- $257,6003 bd3 ba1.5k sqft5527 Tripoli Dr, Palmetto, FL 34221Off Market

- $315,0003 bd2 ba1.5k sqft5545 Tripoli Dr, Palmetto, FL 34221Sold

- $339,0453 bd3 ba1.5k sqft5549 Tripoli Dr, Palmetto, FL 34221Sold

- $389,9903 bd3 ba1.8k sqft5605 Tripoli Dr, Palmetto, FL 34221Sold
- $299,9993 bd3 ba1.5k sqft5613 Tripoli Dr, Palmetto, FL 34221Sold
- $349,9973 bd3 ba1.8k sqft5634 Tripoli Dr, Palmetto, FL 34221Sold
- $318,0003 bd3 ba1.5k sqft5630 Tripoli Dr, Palmetto, FL 34221Sold
Nearby schools
GreatSchools rating
- 7/10Virgil Mills Elementary SchoolGrades: PK-5Distance: 1.3 mi
- 5/10Buffalo Creek Middle SchoolGrades: 6-8Distance: 1.4 mi
- 2/10Palmetto High SchoolGrades: 8-12Distance: 5 mi
Get a cash offer in 3 minutes
Find out how much your home could sell for in as little as 3 minutes with a no-obligation cash offer.
Estimated market value
$264,600
Get a cash offer in 3 minutes
Find out how much your home could sell for in as little as 3 minutes with a no-obligation cash offer.
Estimated market value
$264,600
- Florida
- Manatee County
- Palmetto
- 34221
- 5541 TRIPOLI DRIVE
Nearby cities
Nearby neighborhoods
Nearby zip codes
Other Palmetto Topics
