Open house May 2nd 1-3. Professional pictures and video coming May 1st. Welcome home to this beautifully 2 bed, 2.5 bath 1 car garage end-unit with a finished basement in the highly desirable Hilliard School District. You will be just mins from Old Hilliard, Dublin, Bridge Park, Downtown, 270 & 70. This wonderful condo offers a simple lifestyle with the convenience of condo living while still offering a wonderful living space, convenience parking, a side yard and beautiful private stamped concrete patio. The first floor offers high ceilings with recessed lighting and lots of natural light, upgraded blinds, a double-sided gas fireplace as well as a 1st floor ½ bath. The kitchen features stainless steel appliances, ample cabinets and pantry. Seller will pay for new granite counter tops at closing. Just outside the sliding glass door is your private concrete patio enclosed with a stylish vinyl fenced perfect for enjoying your morning coffee, or grilling with friends. Upstairs, you will find two primary suites with vaulted ceilings, ceiling fans, walk-in closets and private en-suite luxury bathrooms with separate water closets. You will love the convenience of a second-floor laundry room (Washer and Dryer included) and the additional space in the finished lower level. There is a 2nd space that could be easily finished into a theater room, office or rec room plus a 3rd space for addition storage. A one car attached garage and plenty of nearby guest parking add to convenance and ease of living.
Updated in the last 5 years include: Updated bathrooms, Showers, tub, vanity, toilets, and fixtures,
paint, siding. Newer roof, sliding glass door and most windows.
This beautiful opportunity is move-in-ready and will not last. Great value with lower COA fees and in a prime location. Don't miss your opportunity--schedule your private tour today before it's gone.
Sold for $285,000
Zestimate®
$285,000
5541 Village Xing #5541, Hilliard, OH 43026
2beds
1,724sqft
Condominium
Built in 1996
-- sqft lot
$285,000 Zestimate®
$165/sqft
$2,413 Estimated rent
Home value
$285,000
$271,000 - $299,000
$2,413/mo
Zestimate® history
Owner options
List your home for rent
$2,413/mo
Rent Zestimate®
Find your next renter with Zillow Rental Manager. Plus, with online applications, you can quickly screen prospective tenants – for free.
$2,413/mo
Rent Zestimate®
Refinance and save
$2,154/mo
Est. payment
Refinancing to a lower rate could help reduce your monthly payments and save thousands over the life of the loan.
$2,154/mo
Est. payment
Explore your selling options
Work with a Zillow partner agent
Leverage their expertise and Zillow's premium Showcase listings to get your home seen by more buyers.
Get startedList with your own agent
Get your home in front of millions of buyers by listing it on Zillow.
Learn how to do itSell it yourself
Take full control of how buyers see your home on Zillow by listing For Sale by Owner (FSBO).
List your homeWhat's special
Zillow last checked:
Listing updated:
Listed by:
Chad Dailey 740-607-7872,
Key Realty
Bought with:
Jeffery W Ruff, 367716
Cutler Real Estate
Edward A Searle, 2019003171
Cutler Real Estate
Source: Columbus and Central Ohio Regional MLS ,MLS#: 226014532
Facts & features
Interior
Bedrooms & bathrooms
- Bedrooms: 2
- Bathrooms: 3
- Full bathrooms: 2
- 1/2 bathrooms: 1
Heating
- Forced Air
Cooling
- Central Air
Appliances
- Included: Dishwasher, Electric Range, Microwave, Refrigerator
- Laundry: Electric Dryer Hookup
Features
- Flooring: Laminate, Carpet, Ceramic/Porcelain
- Windows: Insulated Windows
- Basement: Full
- Number of fireplaces: 1
- Fireplace features: One, Gas Log
- Common walls with other units/homes: End Unit,1 Common Wall
Interior area
- Total structure area: 1,508
- Total interior livable area: 1,724 sqft
Property
Parking
- Total spaces: 1
- Parking features: Garage Door Opener, Attached
- Attached garage spaces: 1
Features
- Levels: Two
- Patio & porch: Patio
- Fencing: Fenced
Lot
- Size: 871 Square Feet
Details
- Parcel number: 560237187
- Special conditions: Standard
Construction
Type & style
- Home type: Condo
- Architectural style: Traditional
- Property subtype: Condominium
Condition
- New construction: No
- Year built: 1996
Details
- Warranty included: Yes
Utilities & green energy
- Sewer: Public Sewer
- Water: Public
Community & HOA
HOA
- Has HOA: Yes
- Services included: Maintenance Grounds, Sewer, Trash, Water, Snow Removal
- HOA fee: $270 monthly
Location
- Region: Hilliard
Financial & listing details
- Price per square foot: $165/sqft
- Annual tax amount: $4,290
- Date on market: 5/1/2026
- Listing terms: VA Loan,FHA,Conventional
Price history
| Date | Event | Price |
|---|---|---|
| 5/27/2026 | Sold | $285,000+0%$165/sqft |
Source:  Columbus and Central Ohio Regional MLS #226014532 Report a problem Columbus and Central Ohio Regional MLS #226014532 Report a problem | ||
| 5/3/2026 | Contingent | $284,999$165/sqft |
Source: Columbus and Central Ohio Regional MLS #226014532 Report a problem | ||
| 5/1/2026 | Listed for sale | $284,999$165/sqft |
Source: Columbus and Central Ohio Regional MLS #226014532 Report a problem | ||
Public tax history
Tax history is unavailable.
Neighborhood: 43026
Nearby homes
- $285,0002 bd3 ba640 sqft5541 Village Xing, Hilliard, OH 43026Sold
- $281,5003 bd3 ba1.7k sqft5543 Village Xing, Hilliard, OH 43026Off Market
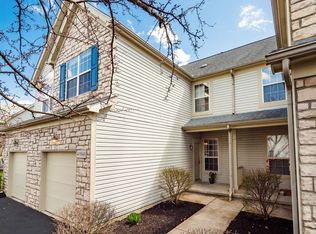
- $262,8002 bd3 ba1.5k sqft5545 Village Xing, Hilliard, OH 43026Off Market

- $265,6002 bd3 ba1.5k sqft5547 Village Xing, Hilliard, OH 43026Off Market

- $285,0002 bd3 ba1.5k sqft5535 Village Xing, Hilliard, OH 43026Sold
- $261,0002 bd2 ba1.8k sqft5549 Village Xing, Hilliard, OH 43026Off Market
- $251,2002 bd2 ba632 sqft5533 Village Xing, Hilliard, OH 43026Off Market
- $268,1002 bd3 ba1.5k sqft5551 Village Xing, Hilliard, OH 43026Off Market
Nearby schools
GreatSchools rating
- 8/10Scioto Darby Elementary SchoolGrades: K-5Distance: 1.6 mi
- 6/10Hilliard Station Sixth Grade Elementary SchoolGrades: 6Distance: 1.9 mi
- 7/10Hilliard Darby High SchoolGrades: 9-12Distance: 2.1 mi
Get a cash offer in 3 minutes
Find out how much your home could sell for in as little as 3 minutes with a no-obligation cash offer.
Estimated market value
$285,000
Get a cash offer in 3 minutes
Find out how much your home could sell for in as little as 3 minutes with a no-obligation cash offer.
Estimated market value
$285,000
- Ohio
- Franklin County
- Hilliard
- 43026
- 5541 Village Xing Unit 5541
Nearby cities
Nearby neighborhoods
Nearby zip codes
Other Hilliard Topics
