Welcome to this charming residence nestled in a quiet, tree-lined neighborhood of Forest Glen/Norwood Park 1 block from Edgebrook Wood. This well-maintained, all brick, jumbo Bungalow home offers a comfortable and functional layout, perfect for both everyday living and entertaining with 5 bedrooms and 2 full bathrooms with office. The interior features a bright and inviting large living space with abundant natural light, complemented by hardwood flooring under carpeting and timeless finishes throughout. Large eat-in kitchen with newer appliances. Three bedrooms on main floor and full bathroom. These Generously sized bedrooms provide flexibility for family, guests, or a home office setup. The home also includes well-appointed bathrooms and additional living space that can be customized to suit your needs. Second floor offers 2 large bedrooms. Finished basement with office, full bathroom, family room, laundry room, mechanical room, storage and walk out to rear yard. This property has seen several key upgrades, including all new windows, a new roof, and tuckpointing completed on both the house and garage-offering peace of mind and long-term durability. Additional improvements include new front stairs and an extended 130 ft concrete driveway, providing both convenience and excellent curb appeal with 2 car garage. Step outside to enjoy a spacious backyard-perfect for relaxing, gardening, or outdoor entertaining. Conveniently located near parks, schools, shopping, dining, and public transportation, this home combines suburban charm with city accessibility. Don't miss the opportunity to make this inviting, move-in-ready property your own!
Closed
$551,500
5541 W Ardmore Ave, Chicago, IL 60646
5beds
3,900sqft
Single Family Residence
Built in 1930
3,750 Square Feet Lot
$558,000 Zestimate®
$141/sqft
$4,082 Estimated rent
Home value
$558,000
$508,000 - $614,000
$4,082/mo
Zestimate® history
Owner options
List your home for rent
$4,082/mo
Rent Zestimate®
Find your next renter with Zillow Rental Manager. Plus, with online applications, you can quickly screen prospective tenants – for free.
$4,082/mo
Rent Zestimate®
Refinance and save
$3,969/mo
Est. payment
Refinancing to a lower rate could help reduce your monthly payments and save thousands over the life of the loan.
$3,969/mo
Est. payment
Explore your selling options
Work with a Zillow partner agent
Leverage their expertise and Zillow's premium Showcase listings to get your home seen by more buyers.
Get startedList with your own agent
Get your home in front of millions of buyers by listing it on Zillow.
Learn how to do itSell it yourself
Take full control of how buyers see your home on Zillow by listing For Sale by Owner (FSBO).
List your homeWhat's special
All brickTimeless finishes throughoutGenerously sized bedroomsWell-appointed bathroomsAbundant natural lightExcellent curb appealLarge eat-in kitchen
Zillow last checked:
Listing updated:
Listed by:
Sohail Salahuddin (312)437-7799,
eXp Realty
Bought with:
Robert Ristau
Weichert, Realtors - All Pro
Source: MRED as distributed by MLS GRID,MLS#: 12595625
Facts & features
Interior
Bedrooms & bathrooms
- Bedrooms: 5
- Bathrooms: 2
- Full bathrooms: 2
Rooms
- Room types: Bedroom 5, Office, Recreation Room, Foyer, Storage
Primary bedroom
- Features: Flooring (Carpet), Window Treatments (Window Treatments)
- Level: Second
- Area: 315 Square Feet
- Dimensions: 15X21
Bedroom 2
- Features: Flooring (Carpet), Window Treatments (Window Treatments)
- Level: Second
- Area: 130 Square Feet
- Dimensions: 10X13
Bedroom 3
- Features: Flooring (Carpet), Window Treatments (Window Treatments)
- Level: Main
- Area: 120 Square Feet
- Dimensions: 10X12
Bedroom 4
- Features: Flooring (Carpet), Window Treatments (Window Treatments)
- Level: Main
- Area: 144 Square Feet
- Dimensions: 12X12
Bedroom 5
- Features: Flooring (Carpet)
- Level: Main
- Area: 110 Square Feet
- Dimensions: 10X11
Dining room
- Features: Flooring (Carpet), Window Treatments (Window Treatments)
- Level: Main
- Area: 168 Square Feet
- Dimensions: 12X14
Family room
- Features: Flooring (Carpet)
- Level: Lower
- Area: 224 Square Feet
- Dimensions: 16X14
Foyer
- Features: Flooring (Ceramic Tile)
- Level: Main
- Area: 16 Square Feet
- Dimensions: 4X4
Kitchen
- Features: Kitchen (Pantry-Closet), Flooring (Vinyl), Window Treatments (Window Treatments)
- Level: Main
- Area: 156 Square Feet
- Dimensions: 12X13
Laundry
- Level: Basement
- Area: 266 Square Feet
- Dimensions: 14X19
Living room
- Features: Flooring (Carpet), Window Treatments (Window Treatments)
- Level: Main
- Area: 270 Square Feet
- Dimensions: 18X15
Office
- Features: Flooring (Carpet)
- Level: Basement
- Area: 200 Square Feet
- Dimensions: 10X20
Recreation room
- Features: Flooring (Carpet)
- Level: Basement
- Area: 210 Square Feet
- Dimensions: 15X14
Storage
- Level: Basement
- Area: 104 Square Feet
- Dimensions: 8X13
Heating
- Natural Gas, Forced Air, Radiator(s), Sep Heating Systems - 2+
Cooling
- None
Features
- Basement: Partially Finished,Exterior Entry,Full
- Number of fireplaces: 2
- Fireplace features: Wood Burning, Decorative, Living Room, Other
Interior area
- Total structure area: 3,900
- Total interior livable area: 3,900 sqft
- Finished area below ground: 1,200
Property
Parking
- Total spaces: 2
- Parking features: Garage Door Opener, Yes, Garage Owned, Detached, Garage
- Garage spaces: 2
- Has uncovered spaces: Yes
Accessibility
- Accessibility features: No Disability Access
Features
- Stories: 1.5
Lot
- Size: 3,750 Square Feet
- Dimensions: 30X125
Details
- Parcel number: 13043060260000
- Special conditions: None
Construction
Type & style
- Home type: SingleFamily
- Architectural style: Bungalow
- Property subtype: Single Family Residence
Materials
- Brick
- Roof: Asphalt
Condition
- New construction: No
- Year built: 1930
Utilities & green energy
- Electric: 100 Amp Service
- Sewer: Public Sewer
- Water: Public
Community & HOA
Community
- Features: Curbs, Sidewalks, Street Lights, Street Paved
HOA
- Services included: None
Location
- Region: Chicago
Financial & listing details
- Price per square foot: $141/sqft
- Tax assessed value: $420,000
- Annual tax amount: $4,344
- Date on market: 4/20/2026
- Listing terms: Conventional
- Ownership: Fee Simple
Price history
| Date | Event | Price |
|---|---|---|
| 6/5/2026 | Sold | $551,500+10.3%$141/sqft |
Source:  MRED as distributed by MLS GRID #12595625 Report a problem MRED as distributed by MLS GRID #12595625 Report a problem | ||
| 4/13/2026 | Listing removed | $499,900$128/sqft |
Source: eXp Realty #12595625 Report a problem | ||
| 4/6/2026 | Listed for sale | $499,900$128/sqft |
Source: MRED as distributed by MLS GRID #12595625 Report a problem | ||
Public tax history
| Year | Property taxes | Tax assessment |
|---|---|---|
| 2024 | $4,344 -5.4% | $42,000 -10.6% |
| 2023 | $4,592 -0.6% | $47,000 |
| 2022 | $4,619 +5% | $47,000 |
| 2021 | $4,397 -3.1% | $47,000 +46.1% |
| 2020 | $4,537 +0.3% | $32,167 -10% |
| 2019 | $4,524 +1.5% | $35,742 |
| 2018 | $4,455 -6.6% | $35,742 +14.1% |
| 2017 | $4,770 -6.8% | $31,334 |
| 2016 | $5,120 +4% | $31,334 |
| 2015 | $4,921 -1.8% | $31,334 -2.5% |
| 2014 | $5,010 -0.4% | $32,130 |
| 2013 | $5,027 +0.5% | $32,130 |
| 2012 | $5,002 +3% | $32,130 -3.7% |
| 2011 | $4,857 +9.2% | $33,380 |
| 2010 | $4,449 +3.9% | $33,380 |
| 2009 | $4,283 -11.3% | $33,380 -17.3% |
| 2008 | $4,831 +8.9% | $40,367 |
| 2007 | $4,438 +12.6% | $40,367 |
| 2006 | $3,942 +6.3% | $40,367 +40.2% |
| 2005 | $3,708 +1.9% | $28,789 |
| 2004 | $3,639 +4.4% | $28,789 |
| 2003 | $3,484 -5.4% | $28,789 +29.1% |
| 2002 | $3,684 +4.7% | $22,306 |
| 2001 | $3,519 +15.2% | $22,306 |
| 2000 | $3,054 -0.3% | $22,306 +24.9% |
| 1999 | $3,062 | $17,864 |
Find assessor info on the county website
Neighborhood: Jefferson Park
Nearby homes
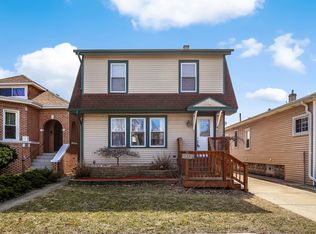
- $559,6003 bd2 ba1.3k sqft5545 W Ardmore Ave, Chicago, IL 60646Off Market
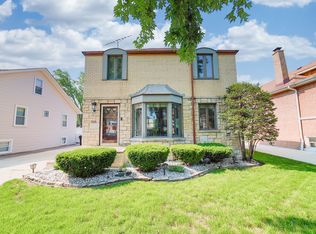
- $479,5002 bd2 ba1.1k sqft5537 W Ardmore Ave, Chicago, IL 60646Off Market
- $498,1004 bd2 ba1.3k sqft5549 W Ardmore Ave, Chicago, IL 60646Off Market
- $363,4002 bd1 ba900 sqft5533 W Ardmore Ave, Chicago, IL 60646Off Market
- $433,0003 bd1 ba925 sqft5553 W Ardmore Ave, Chicago, IL 60646Off Market
- $484,5003 bd1 ba1.6k sqft5529 W Ardmore Ave, Chicago, IL 60646Off Market
- $748,5005 bd3 ba2.5k sqft5525 W Ardmore Ave, Chicago, IL 60646Off Market
- $528,9003 bd2 ba1.4k sqft5555 W Ardmore Ave, Chicago, IL 60646Off Market
Nearby schools
GreatSchools rating
- 7/10Farnsworth Elementary SchoolGrades: PK-8Distance: 0.4 mi
- 6/10Taft High SchoolGrades: 7-12Distance: 1.3 mi
Schools provided by the listing agent
- Elementary: Farnsworth Elementary School
- Middle: Farnsworth Elementary School
- High: Taft High School
- District: 299
Source: MRED as distributed by MLS GRID. This data may not be complete. We recommend contacting the local school district to confirm school assignments for this home.
Get a cash offer in 3 minutes
Find out how much your home could sell for in as little as 3 minutes with a no-obligation cash offer.
Estimated market value
$558,000
Get a cash offer in 3 minutes
Find out how much your home could sell for in as little as 3 minutes with a no-obligation cash offer.
Estimated market value
$558,000
- Illinois
- Cook County
- Chicago
- 60646
- Jefferson Park
- 5541 W Ardmore Ave
