Nestled on a quiet cul-de-sac, this beautifully remodeled single-level ranch offers the perfect blend of privacy, luxury, and convenience. Backing onto a protected greenway, the home enjoys breathtaking nature views, towering trees, and exceptional seclusion rarely found this close to town. Extensively renovated in 2021, the home showcases quality craftsmanship and thoughtful design throughout. The stunning chef's kitchen features quartz countertops, premium Café appliances, a KitchenAid refrigerator, a Zephyr dual-zone wine cooler, a coffee bar, a pantry, and abundant custom storage. Expansive living spaces are enhanced by wall-to-wall hardwood floors, custom built-ins, designer lighting, new windows and coverings, and a striking stone fireplace. The spacious primary suite offers a true retreat with a beautifully remodeled bath, an enlarged walk-in closet with heated tile flooring, private hot tub access, and spa-inspired finishes. Additional highlights include remodeled guest baths with a hidden powder room, a dog wash station with direct access to the dog run, large attic storage, a charming wine cellar off the garage, RV/boat parking, and the rare benefit of access to three Lake Oswego boat easements, providing exceptional opportunities to enjoy lake recreation. Outdoor living shines with three newer Trex decks overlooking the tranquil greenway, creating the ideal setting for entertaining or relaxing while enjoying complete privacy.
Sold
$1,130,000
5541 Yorkshire Pl, Lake Oswego, OR 97035
3beds
2,056sqft
Residential, Single Family Residence
Built in 1993
9,583 Square Feet Lot
$1,126,100 Zestimate®
$550/sqft
$3,621 Estimated rent
Home value
$1,126,100
$1.07M - $1.18M
$3,621/mo
Zestimate® history
Owner options
List your home for rent
$3,621/mo
Rent Zestimate®
Find your next renter with Zillow Rental Manager. Plus, with online applications, you can quickly screen prospective tenants – for free.
$3,621/mo
Rent Zestimate®
Refinance and save
$5,559/mo
Est. payment
Refinancing to a lower rate could help reduce your monthly payments and save thousands over the life of the loan.
$5,559/mo
Est. payment
Explore your selling options
Work with a Zillow partner agent
Leverage their expertise and Zillow's premium Showcase listings to get your home seen by more buyers.
Get startedList with your own agent
Get your home in front of millions of buyers by listing it on Zillow.
Learn how to do itSell it yourself
Take full control of how buyers see your home on Zillow by listing For Sale by Owner (FSBO).
List your homeWhat's special
Striking stone fireplaceExpansive living spacesSpa-inspired finishesBeautifully remodeled bathZephyr dual-zone wine coolerBreathtaking nature viewsQuiet cul-de-sac
Zillow last checked:
Listing updated:
Listed by:
Donna Johnson 541-908-0945,
Cascade Hasson Sotheby's International Realty,
Lauren Hasson 503-348-0536,
Cascade Hasson Sotheby's International Realty
Bought with:
Nick Knight, 200607130
Knight Realty Group LLC
Source: RMLS (OR),MLS#: 665334044
Facts & features
Interior
Bedrooms & bathrooms
- Bedrooms: 3
- Bathrooms: 3
- Full bathrooms: 2
- Partial bathrooms: 1
- Main level bathrooms: 3
Rooms
- Room types: Nook, Laundry, Bedroom 2, Bedroom 3, Dining Room, Family Room, Kitchen, Living Room, Primary Bedroom
Primary bedroom
- Features: Deck, Hardwood Floors, Double Sinks, Soaking Tub, Suite, Walkin Closet, Walkin Shower
- Level: Main
- Area: 240
- Dimensions: 16 x 15
Bedroom 2
- Features: Hardwood Floors
- Level: Main
- Area: 154
- Dimensions: 14 x 11
Bedroom 3
- Features: Builtin Features, Hardwood Floors
- Level: Main
- Area: 120
- Dimensions: 12 x 10
Dining room
- Features: Bay Window, Hardwood Floors, Wet Bar
- Level: Main
- Area: 88
- Dimensions: 11 x 8
Family room
- Features: Builtin Features, Fireplace, Hardwood Floors
- Level: Main
- Area: 195
- Dimensions: 15 x 13
Kitchen
- Features: Cook Island, Hardwood Floors, Quartz
- Level: Main
- Area: 182
- Width: 13
Living room
- Features: Builtin Features, Fireplace, Hardwood Floors
- Level: Main
- Area: 224
- Dimensions: 16 x 14
Heating
- Forced Air, Fireplace(s)
Cooling
- Central Air
Appliances
- Included: Built In Oven, Convection Oven, Cooktop, Dishwasher, Disposal, Free-Standing Refrigerator, Range Hood, Stainless Steel Appliance(s), Wine Cooler, Gas Water Heater
- Laundry: Laundry Room
Features
- Quartz, Soaking Tub, Built-in Features, Wet Bar, Cook Island, Double Vanity, Suite, Walk-In Closet(s), Walkin Shower, Kitchen Island, Tile
- Flooring: Hardwood, Tile
- Windows: Double Pane Windows, Vinyl Frames, Bay Window(s)
- Basement: None
- Number of fireplaces: 2
- Fireplace features: Gas
Interior area
- Total structure area: 2,056
- Total interior livable area: 2,056 sqft
Property
Parking
- Total spaces: 2
- Parking features: Driveway, RV Access/Parking, Attached
- Attached garage spaces: 2
- Has uncovered spaces: Yes
Accessibility
- Accessibility features: Garage On Main, Main Floor Bedroom Bath, One Level, Accessibility
Features
- Levels: One
- Stories: 1
- Patio & porch: Covered Deck, Deck
- Exterior features: Yard
- Fencing: Fenced
- Has view: Yes
- View description: Park/Greenbelt
Lot
- Size: 9,583 Square Feet
- Features: Cul-De-Sac, Private, Trees, SqFt 7000 to 9999
Details
- Parcel number: 01491736
Construction
Type & style
- Home type: SingleFamily
- Architectural style: Ranch
- Property subtype: Residential, Single Family Residence
Materials
- Cement Siding
- Roof: Composition
Condition
- Updated/Remodeled
- New construction: No
- Year built: 1993
Utilities & green energy
- Gas: Gas
- Sewer: Public Sewer
- Water: Public
Community & HOA
Community
- Subdivision: Lake Forest
HOA
- Has HOA: No
Location
- Region: Lake Oswego
Financial & listing details
- Price per square foot: $550/sqft
- Tax assessed value: $1,168,224
- Annual tax amount: $11,799
- Date on market: 7/22/2026
- Cumulative days on market: 5 days
- Listing terms: Cash,Conventional,FHA,VA Loan
- Road surface type: Paved
Price history
| Date | Event | Price |
|---|---|---|
| 9/8/2026 | Sold | $1,130,000-1.7%$550/sqft |
Source:  RMLS (OR) #665334044 Report a problem RMLS (OR) #665334044 Report a problem | ||
| 7/27/2026 | Pending sale | $1,150,000$559/sqft |
Source: RMLS (OR) #665334044 Report a problem | ||
| 7/22/2026 | Listed for sale | $1,150,000+289.8%$559/sqft |
Source: RMLS (OR) #665334044 Report a problem | ||
| 4/27/1998 | Sold | $295,000$143/sqft |
Source: Public Record Report a problem | ||
Public tax history
| Year | Property taxes | Tax assessment |
|---|---|---|
| 2025 | $11,799 +2.7% | $614,411 +3% |
| 2024 | $11,485 +3% | $596,516 +3% |
| 2023 | $11,147 +3.1% | $579,142 +3% |
| 2022 | $10,816 +8.3% | $562,274 +3% |
| 2021 | $9,990 +18.4% | $545,898 +18.9% |
| 2020 | $8,435 +2.5% | $459,008 +3% |
| 2019 | $8,227 +5.2% | $445,639 +3% |
| 2018 | $7,824 | $432,659 +3% |
| 2017 | $7,824 +13.8% | $420,057 +3% |
| 2016 | $6,873 | $407,822 +3% |
| 2015 | $6,873 +3.5% | $395,944 +3% |
| 2014 | $6,640 +5.6% | $384,412 +3% |
| 2013 | $6,288 +3.5% | $373,216 +3% |
| 2012 | $6,078 +0.7% | $362,346 +3% |
| 2011 | $6,035 +1.6% | $351,792 +3% |
| 2010 | $5,937 +1.1% | $341,546 +3% |
| 2009 | $5,875 +6.7% | $331,598 +3% |
| 2008 | $5,507 +4.6% | $321,940 +3% |
| 2007 | $5,264 +4.3% | $312,563 +3% |
| 2006 | $5,045 +0.3% | $303,459 +3% |
| 2005 | $5,030 +4.1% | $294,620 +3% |
| 2004 | $4,834 +4.9% | $286,039 +3% |
| 2003 | $4,610 -47.8% | $277,708 +3% |
| 2002 | $8,832 +104.4% | $269,619 +3% |
| 2001 | $4,321 +11.1% | $261,766 +3% |
| 2000 | $3,891 | $254,142 |
Find assessor info on the county website
Neighborhood: Lake Forest
Nearby homes
- $1,147,5005 bd3 ba3.2k sqft5581 Yorkshire Pl, Lake Oswego, OR 97035Off Market
- $1,150,0004 bd3 ba2.6k sqft5552 Yorkshire Pl, Lake Oswego, OR 97035Sold

- $842,0003 bd3 ba2.4k sqft5526 Yorkshire Pl, Lake Oswego, OR 97035Off Market
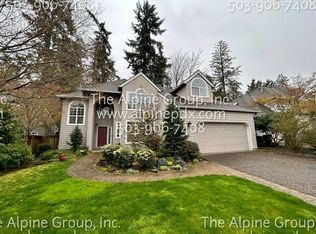
- $910,5003 bd3 ba2.3k sqft5582 Yorkshire Pl, Lake Oswego, OR 97035Off Market
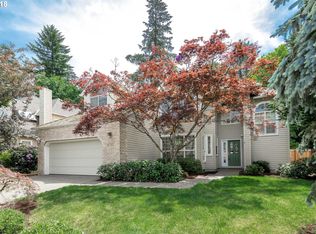
- $922,6002 bd2 ba2.5k sqft5589 Yorkshire Pl, Lake Oswego, OR 97035Off Market
- $812,7003 bd2 ba1.9k sqft5498 Yorkshire Pl, Lake Oswego, OR 97035Off Market
- $820,0003 bd2 ba1.6k sqft5592 Yorkshire Pl, Lake Oswego, OR 97035Sold
- $871,5004 bd3 ba2.1k sqft5597 Yorkshire Pl, Lake Oswego, OR 97035Off Market
Nearby schools
GreatSchools rating
- 8/10Lake Grove Elementary SchoolGrades: K-5Distance: 0.6 mi
- 8/10Lake Oswego Junior High SchoolGrades: 6-8Distance: 1.7 mi
- 10/10Lake Oswego Senior High SchoolGrades: 9-12Distance: 1.8 mi
Schools provided by the listing agent
- Elementary: Lake Grove
- Middle: Lake Oswego
- High: Lake Oswego
Source: RMLS (OR). This data may not be complete. We recommend contacting the local school district to confirm school assignments for this home.
Get a cash offer in 3 minutes
Find out how much your home could sell for in as little as 3 minutes with a no-obligation cash offer.
Estimated market value
$1,126,100
Get a cash offer in 3 minutes
Find out how much your home could sell for in as little as 3 minutes with a no-obligation cash offer.
Estimated market value
$1,126,100
- Oregon
- Clackamas County
- Lake Oswego
- 97035
- Lake Forest
- 5541 Yorkshire Pl
