Skip main navigation
Closed
  • $532,000

    55414 Derringer Ave, Indian Land, SC 29707

    2beds
    2,143sqft
    Single Family Residence
    Built in 2008
    0.14 Acres Lot
    $529,300 Zestimate®
    $248/sqft
    $2,592 Estimated rent

    Home value

    $529,300

    $476,000 - $588,000

    $2,592/mo

    Zestimate® history
    Loading
    Loading...

    Owner options

    List your home for rent

    $2,592/mo

    Rent Zestimate®

    Find your next renter with Zillow Rental Manager. Plus, with online applications, you can quickly screen prospective tenants – for free.

    Learn more

    $2,592/mo

    Rent Zestimate®

    Refinance and save

    $3,419/mo

    Est. payment

    Refinancing to a lower rate could help reduce your monthly payments and save thousands over the life of the loan.

    See today's rates

    $3,419/mo

    Est. payment

    Explore your selling options

    Work with a Zillow partner agent

    Leverage their expertise and Zillow's premium Showcase listings to get your home seen by more buyers.

    Get started

    List with your own agent

    Get your home in front of millions of buyers by listing it on Zillow.

    Learn how to do it

    Sell it yourself

    Take full control of how buyers see your home on Zillow by listing For Sale by Owner (FSBO).

    List your home

    What's special

    Bright and inviting foyerSpacious island with seatingStainless steel updated appliancesWell-appointed kitchenStylish tile backsplashGranite countertops
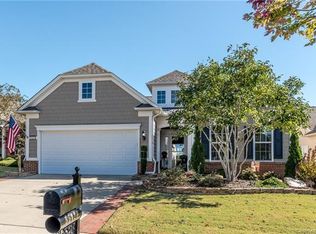
    Meticulously maintained & Stunning Willow Bend model in the highly sought-after 55+ golf community of Sun City Carolina Lakes where comfort, style, and resort-style living come together. From the moment you step inside this home, you’re greeted by an abundance of natural light streaming through the glass-paneled front door which creates a bright and inviting foyer. Just off the entry, the well-appointed kitchen features granite countertops, a stylish tile backsplash, stainless steel updated appliances and a spacious island with seating - perfect for casual dining or gathering with guests. A charming breakfast nook with a built-in computer niche adds both function and flexibility. The open-concept dining area flows seamlessly into the great room, making this home ideal for entertaining. The great room is anchored by a cozy gas log fireplace with elegant picture frame molding and a classic mantel, adding warmth and character to the space. Just beyond, the sunroom lives up to its name - surrounded by windows that flood the room with natural light, creating a peaceful retreat to relax and unwind. The primary suite, tucked away at the rear of the home for added privacy, features a tray ceiling, ceiling fan, and a spacious layout. The ensuite bath is a true retreat, complete with a glass-enclosed shower, soaking tub, dual sink vanity, and a large walk-in closet. A guest bedroom at the front of the home offers convenient access to a full hall bath, providing comfort and privacy for visitors. Double glass doors lead to a private home office, offering the perfect space for a home office, hobbies, or a quiet reading room. Step outside to enjoy warm Carolina days under the Tuscan-style pergola with trex decking or relax on the paver patio - perfect for outdoor dining or soaking up the sunshine. NEW ROOF-2026, Furnace 2024, A/C-2022. Residents of Sun City Carolina Lakes enjoy an unmatched lifestyle with resort-style amenities including golf, tennis, pickleball, indoor and outdoor pools, dog park, softball fields, walking trails, water activities, social clubs, and so much more. Conveniently located to grocery, shopping, restaurants, medical, banking and the Del Webb Library. This home and community has it all!

    Zillow last checked:

    Listing updated:

    Listing Provided by:

    Keeley Ryan keeley@homeswithkeeley.com,

    RE/MAX Executive

    Bought with:

    Keeley Ryan

    RE/MAX Executive

    Source: Canopy MLS as distributed by MLS GRID,MLS#: 4366710MLS Logo

    Facts & features

    Interior

    Bedrooms & bathrooms
    • Bedrooms: 2
    • Bathrooms: 2
    • Full bathrooms: 2
    • Main level bedrooms: 2
    Primary bedroom
    • Level: Main
    Bedroom s
    • Level: Main
    Bathroom full
    • Level: Main
    Bathroom full
    • Level: Main
    Breakfast
    • Level: Main
    Dining area
    • Level: Main
    Kitchen
    • Level: Main
    Living room
    • Level: Main
    Office
    • Level: Main
    Sunroom
    • Level: Main
    Heating
    • Natural Gas
    Cooling
    • Central Air
    Appliances
    • Included: Dishwasher, Disposal, Gas Range, Microwave, Refrigerator with Ice Maker
    • Laundry: Laundry Room, Main Level
    Features
    • Breakfast Bar, Kitchen Island, Open Floorplan, Pantry, Walk-In Closet(s)
    • Flooring: Carpet, Tile, Wood
    • Doors: French Doors
    • Has basement: No
    • Fireplace features: Gas Log, Living Room
    Interior area
    • Total structure area: 2,143
    • Total interior livable area: 2,143 sqft
    • Finished area above ground: 2,143
    • Finished area below ground: 0

    Property

    Parking
    • Total spaces: 2
    • Parking features: Driveway, Attached Garage, Garage Door Opener, Garage on Main Level
    • Attached garage spaces: 2
    • Has uncovered spaces: Yes
    Features
    • Levels: One
    • Stories: 1
    • Patio & porch: Deck, Front Porch, Patio, Rear Porch
    • Exterior features: In-Ground Irrigation, Lawn Maintenance
    • Pool features: Community
    • Spa features: Community
    Lot
    • Size: 0.14 Acres
    • Features: Level, Private, Wooded
    Details
    • Parcel number: 0016J0F106.00
    • Zoning: PDD
    • Special conditions: Standard

    Construction

    Type & style
    • Home type: SingleFamily
    • Property subtype: Single Family Residence
    Materials
    • Stone Veneer, Vinyl
    • Foundation: Slab
    Condition
    • New construction: No
    • Year built: 2008
    Details
    • Builder model: Willow Bend
    • Builder name: Pulte

    Utilities & green energy

    • Sewer: County Sewer
    • Water: County Water

    Community & neighborhood

    Community
    • Community features: Fifty Five and Older, Clubhouse, Dog Park, Fitness Center, Game Court, Golf, Lake Access, Picnic Area, Playground, Pond, Putting Green, Recreation Area, Sidewalks, Sport Court, Street Lights, Tennis Court(s), Walking Trails, Other
    Senior living
    • Senior community: Yes
    Location
    • Region: Indian Land
    • Subdivision: Sun City Carolina Lakes

    HOA & financial

    HOA
    • Has HOA: Yes
    • HOA fee: $321 monthly
    • Association name: Associa-Carolinas
    • Association phone: 803-547-8858

    Other

    Other facts
    • Listing terms: Cash,Conventional,FHA,VA Loan
    • Road surface type: Concrete, Paved

    Price history

    DateEventPrice
    5/15/2026Sold$532,000+0.4%$248/sqft
    Source: Canopy MLS as distributed by MLS GRID #4366710 Report a problem
    4/11/2026Listed for sale$529,900+77.4%$247/sqft
    Source: Canopy MLS as distributed by MLS GRID #4366710 Report a problem
    7/7/2008Sold$298,700$139/sqft
    Source: Public Record Report a problem

    Public tax history

    YearProperty taxesTax assessment
    2025$2,678 -45.4%$16,320 +15%
    2024$4,902 0%$14,188
    2023$4,903 +2.1%$14,188
    2022$4,803 $14,188
    2021$4,803 +4.8%$14,188 +4.8%
    2020$4,581 +0.1%$13,532
    2019$4,576 +102.3%$13,532
    2018$2,262 +32%$13,532
    2017$1,713 --
    2016$1,713 --
    2015$1,713 --
    2014-- --
    2011-- $312,400 +7%
    2010-- $292,000
    2009-- $292,000

    Find assessor info on the county website

    Neighborhood: Indian Land

    Nearby schools

    GreatSchools rating
    Get a cash offer in 3 minutes
    Find out how much your home could sell for in as little as 3 minutes with a no-obligation cash offer.
    Estimated market value
    $529,300
    Get a cash offer in 3 minutes
    Find out how much your home could sell for in as little as 3 minutes with a no-obligation cash offer.
    Estimated market value
    $529,300