Final Opportunity, this is the LAST TOWNHOUSE left from the award winning builder, Edward R. James Homes, presents this proposed new construction duplex villa in Hinsdale's only new construction low-maintenance community, Hinsdale Meadows. First floor Primary Suite with large WIC as well as private bath with soaker tub and separate 6' shower w/seat. Exterior features include natural stone and James Hardie siding, stamped concrete front porch and rear patio. 9' first floor ceilings w/2 story Great room. Formal Dining Room, separate Breakfast Room with cozy window seat, adjacent to a Sun Room. Kitchen with 42" upper maple cabinets, select from granite/quartz counter tops. 1st floor laundry room. Full basement. Much much more! Home is being framed still time to personalize the home to your lifestyle and choose your finishes. . All just steps from the Katherine Legge Park with Hinsdale schools. Photos are of previous built home and some are renderings, options and finishes may vary.
Closed
$1,108,910
5542 Barton Ln #743-042, Hinsdale, IL 60521
3beds
2,708sqft
Duplex, Single Family Residence
Built in 2023
-- sqft lot
$1,331,500 Zestimate®
$409/sqft
$5,280 Estimated rent
Home value
$1,331,500
$1.22M - $1.46M
$5,280/mo
Zestimate® history
Owner options
List your home for rent
$5,280/mo
Rent Zestimate®
Find your next renter with Zillow Rental Manager. Plus, with online applications, you can quickly screen prospective tenants – for free.
$5,280/mo
Rent Zestimate®
Refinance and save
$6,814/mo
Est. payment
Refinancing to a lower rate could help reduce your monthly payments and save thousands over the life of the loan.
$6,814/mo
Est. payment
Explore your selling options
Work with a Zillow partner agent
Leverage their expertise and Zillow's premium Showcase listings to get your home seen by more buyers.
Get startedList with your own agent
Get your home in front of millions of buyers by listing it on Zillow.
Learn how to do itSell it yourself
Take full control of how buyers see your home on Zillow by listing For Sale by Owner (FSBO).
List your homeWhat's special
Sun roomJames hardie sidingPrimary suiteGreat roomCozy window seatSeparate breakfast roomFormal dining room
Zillow last checked:
Listing updated:
Listed by:
Tracy Anderson, CSC 630-452-3108,
Compass,
Edward James,
E. R. James Realty, LLC
Bought with:
Julie Sutton
Compass
Source: MRED as distributed by MLS GRID,MLS#: 11637687
Facts & features
Interior
Bedrooms & bathrooms
- Bedrooms: 3
- Bathrooms: 4
- Full bathrooms: 3
- 1/2 bathrooms: 1
Rooms
- Room types: Loft, Den, Foyer
Primary bedroom
- Features: Flooring (Carpet), Bathroom (Full)
- Level: Main
- Area: 195 Square Feet
- Dimensions: 13X15
Bedroom 2
- Features: Flooring (Carpet)
- Level: Second
- Area: 260 Square Feet
- Dimensions: 13X20
Bedroom 3
- Features: Flooring (Carpet)
- Level: Second
- Area: 156 Square Feet
- Dimensions: 13X12
Den
- Features: Flooring (Hardwood)
- Level: Main
- Area: 130 Square Feet
- Dimensions: 10X13
Foyer
- Features: Flooring (Hardwood)
- Level: Main
- Area: 45 Square Feet
- Dimensions: 9X5
Kitchen
- Features: Kitchen (Eating Area-Breakfast Bar, Island), Flooring (Hardwood)
- Level: Main
- Area: 180 Square Feet
- Dimensions: 12X15
Laundry
- Features: Flooring (Ceramic Tile)
- Level: Main
- Area: 110 Square Feet
- Dimensions: 11X10
Living room
- Features: Flooring (Hardwood)
- Level: Main
- Area: 304 Square Feet
- Dimensions: 16X19
Loft
- Features: Flooring (Carpet)
- Level: Second
- Area: 132 Square Feet
- Dimensions: 11X12
Heating
- Natural Gas
Cooling
- Central Air
Appliances
- Laundry: Washer Hookup, Main Level
Features
- 1st Floor Bedroom
- Flooring: Hardwood
- Basement: Unfinished,Full
Interior area
- Total structure area: 4,221
- Total interior livable area: 2,708 sqft
Property
Parking
- Total spaces: 2
- Parking features: Asphalt, Garage Door Opener, On Site, Garage Owned, Attached, Garage
- Attached garage spaces: 2
- Has uncovered spaces: Yes
Accessibility
- Accessibility features: No Disability Access
Lot
- Dimensions: 53X86X121X164
Details
- Parcel number: 18181090610000
- Special conditions: Home Warranty
Construction
Type & style
- Home type: MultiFamily
- Property subtype: Duplex, Single Family Residence
Materials
- Stone, Other
- Foundation: Concrete Perimeter
- Roof: Asphalt
Condition
- New Construction
- New construction: Yes
- Year built: 2023
Details
- Builder model: CARLYLE
- Warranty included: Yes
Utilities & green energy
- Electric: 200+ Amp Service
- Sewer: Public Sewer
- Water: Lake Michigan
Community & HOA
Community
- Features: Park
- Subdivision: Hinsdale Meadows
HOA
- Has HOA: Yes
- Services included: Insurance, Lawn Care, Snow Removal
- HOA fee: $287 monthly
Location
- Region: Hinsdale
Financial & listing details
- Price per square foot: $409/sqft
- Date on market: 9/24/2022
- Listing terms: Conventional
- Ownership: Fee Simple w/ HO Assn.
Price history
| Date | Event | Price |
|---|---|---|
| 12/1/2023 | Sold | $1,108,910+6.6%$409/sqft |
Source:  MRED as distributed by MLS GRID #11637687 Report a problem MRED as distributed by MLS GRID #11637687 Report a problem | ||
| 1/31/2023 | Pending sale | $1,039,900$384/sqft |
Source: MRED as distributed by MLS GRID #11637687 Report a problem | ||
| 1/29/2023 | Contingent | $1,039,900$384/sqft |
Source: MRED as distributed by MLS GRID #11637687 Report a problem | ||
| 10/7/2022 | Price change | $1,039,900+4.5%$384/sqft |
Source: MRED as distributed by MLS GRID #11637687 Report a problem | ||
| 9/24/2022 | Listed for sale | $994,900+2.1%$367/sqft |
Source: MRED as distributed by MLS GRID #11637687 Report a problem | ||
| 9/24/2022 | Listing removed | -- |
Source: MRED as distributed by MLS GRID #11416366 Report a problem | ||
| 5/26/2022 | Listed for sale | $974,900-2%$360/sqft |
Source: MRED as distributed by MLS GRID #11416366 Report a problem | ||
| 5/25/2022 | Listing removed | -- |
Source: MRED as distributed by MLS GRID #11403988 Report a problem | ||
| 5/13/2022 | Listed for sale | $994,900$367/sqft |
Source: MRED as distributed by MLS GRID #11403988 Report a problem | ||
Public tax history
Tax history is unavailable.
Neighborhood: 60521
Nearby homes
- $1,109,0003 bd3 ba2.7k sqft5542 Barton Ln, Hinsdale, IL 60521Sold
- $125,0803 bd3 ba3k sqft5561 Barton Ln, Hinsdale, IL 60521Off Market
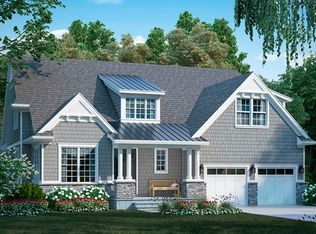
- $1,852,4002 bd2 ba2.5k sqft5543 Barton Ln, Hinsdale, IL 60521Off Market
- $693,230-- bd3 ba-- sqft5532 Barton Ln, Hinsdale, IL 60521Off Market
- $1,365,7003 bd2 ba2.7k sqft5532 Barton Ln, Hinsdale, IL 60521Off Market
- $1,779,7003 bd3 ba2.7k sqft5549 Barton Ln, Hinsdale, IL 60521Off Market
- $125,0802 bd3 ba2.2k sqft5543 Barton Ln, Hinsdale, IL 60521Off Market
- $144,7600.532 Acres5538 Barton Ln, Hinsdale, IL 60521Off Market
- $1,251,0003 bd2 ba2.9k sqft5536 Barton Ln, Hinsdale, IL 60521Off Market
Nearby schools
GreatSchools rating
- 9/10Elm Elementary SchoolGrades: K-5Distance: 0.7 mi
- 7/10Hinsdale Middle SchoolGrades: 6-8Distance: 1.2 mi
- 9/10Hinsdale Central High SchoolGrades: 9-12Distance: 1 mi
Schools provided by the listing agent
- Elementary: Elm Elementary School
- Middle: Hinsdale Middle School
- High: Hinsdale Central High School
- District: 181
Source: MRED as distributed by MLS GRID. This data may not be complete. We recommend contacting the local school district to confirm school assignments for this home.
Get a cash offer in 3 minutes
Find out how much your home could sell for in as little as 3 minutes with a no-obligation cash offer.
Estimated market value
$1,331,500
Get a cash offer in 3 minutes
Find out how much your home could sell for in as little as 3 minutes with a no-obligation cash offer.
Estimated market value
$1,331,500
- Illinois
- Cook County
- Hinsdale
- 60521
- 5542 Barton Ln Unit 743-042
Nearby cities
Nearby zip codes
Other Hinsdale Topics
