Skip main navigation
Sold
  • $403,200

    5542 Belmont Dr, Shawnee, KS 66226

    4beds
    1,754sqft
    Single Family Residence
    Built in 1998
    9,846 Square Feet Lot
    $403,200 Zestimate®
    $230/sqft
    $2,586 Estimated rent

    Home value

    $403,200

    $383,000 - $423,000

    $2,586/mo

    Zestimate® history
    Loading
    Loading...

    Owner options

    List your home for rent

    $2,586/mo

    Rent Zestimate®

    Find your next renter with Zillow Rental Manager. Plus, with online applications, you can quickly screen prospective tenants – for free.

    Learn more

    $2,586/mo

    Rent Zestimate®

    Refinance and save

    $2,071/mo

    Est. payment

    Refinancing to a lower rate could help reduce your monthly payments and save thousands over the life of the loan.

    See today's rates

    $2,071/mo

    Est. payment

    Explore your selling options

    Work with a Zillow partner agent

    Leverage their expertise and Zillow's premium Showcase listings to get your home seen by more buyers.

    Get started

    List with your own agent

    Get your home in front of millions of buyers by listing it on Zillow.

    Learn how to do it

    Sell it yourself

    Take full control of how buyers see your home on Zillow by listing For Sale by Owner (FSBO).

    List your home

    What's special

    Trash cansNew garage doorExtra wide drivewayNewer windowsFully fenced backyardLarge windowGorgeous paver stone patio

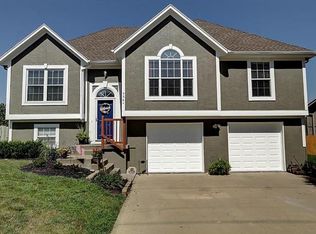
    Meticulously maintained, two-owner home minutes from highway access and in award-winning De Soto school district! This home features newer windows and doors, new garage door and opener, fresh exterior paint, new gutters, 6 year old roof, newly added back shed, updated kitchen, new concrete pad for trash cans, and more! Extra wide driveway for loads of parking space. The fully fenced backyard is ready for a garden and boasts a deck as well as a gorgeous paver stone patio. The entire house is filled with light - even the storage area has a large window and has potential for future finish. Not only is this home close to highway access and a plethora of shopping, restaurants, and groceries, but it is also walking distance from Wilder Bluff park, one of the best splash pad parks in the city! Walking distance from the elementary school and NO HOA dues! This one has it all. Don't wait!

    This property is not currently displayed as for sale or rent on Zillow. This may be different from what's on other websites or public sources.


    Zillow last checked:

    Listing updated:

    Listed by:

    Cassy Wilson 913-908-3738,

    Platinum Realty LLC

    Bought with:

    Jared Brunton, SP00231353

    EXP Realty LLC

    Source: Heartland MLS as distributed by MLS GRID,MLS#: 2436770MLS Logo

    Facts & features

    Interior

    Bedrooms & bathrooms
    • Bedrooms: 4
    • Bathrooms: 2
    • Full bathrooms: 2
    Primary bedroom
    • Features: Carpet, Ceiling Fan(s), Walk-In Closet(s)
    • Level: Third
    • Dimensions: 14 x 15
    Bedroom 2
    • Features: Carpet, Ceiling Fan(s)
    • Level: Second
    • Dimensions: 9 x 12
    Bedroom 3
    • Features: Carpet
    • Level: Second
    • Dimensions: 10 x 11
    Bedroom 4
    • Features: Carpet
    • Level: Lower
    • Dimensions: 12 x 14
    Primary bathroom
    • Features: Ceramic Tiles, Double Vanity, Separate Shower And Tub
    • Level: Third
    • Dimensions: 6 x 15
    Bathroom 1
    • Features: Ceramic Tiles, Shower Over Tub
    • Level: Second
    • Dimensions: 5 x 7
    Kitchen
    • Features: Ceiling Fan(s), Ceramic Tiles
    • Level: Second
    • Dimensions: 12 x 16
    Laundry
    • Features: Ceramic Tiles
    • Level: Lower
    • Dimensions: 5 x 7
    Living room
    • Features: Carpet, Ceiling Fan(s), Fireplace
    • Level: Main
    • Dimensions: 13 x 20
    Heating
    • Natural Gas
    Cooling
    • Electric
    Appliances
    • Included: Dishwasher, Disposal, Microwave, Built-In Electric Oven
    • Laundry: Lower Level
    Features
    • Vaulted Ceiling(s), Walk-In Closet(s)
    • Basement: Basement BR,Egress Window(s),Finished
    • Number of fireplaces: 1
    • Fireplace features: Family Room
    Interior area
    • Total structure area: 1,754
    • Total interior livable area: 1,754 sqft
    • Finished area above ground: 1,334
    • Finished area below ground: 420

    Property

    Parking
    • Total spaces: 2
    • Parking features: Attached, Garage Door Opener, Garage Faces Front
    • Attached garage spaces: 2
    Features
    • Patio & porch: Deck, Patio
    Lot
    • Size: 9,846 Square Feet
    • Features: City Lot
    Details
    • Additional structures: Shed(s)
    • Parcel number: QP03150001 0024

    Construction

    Type & style
    • Home type: SingleFamily
    • Architectural style: Traditional
    • Property subtype: Single Family Residence
    Materials
    • Frame, Wood Siding
    • Roof: Composition
    Condition
    • Year built: 1998

    Utilities & green energy

    • Sewer: Public Sewer
    • Water: Public

    Community & HOA

    Community
    • Subdivision: Belmont Downs
    HOA
    • Has HOA: No
    Location
    • Region: Shawnee

    Financial & listing details

    • Price per square foot: $230/sqft
    • Tax assessed value: $383,600
    • Annual tax amount: $4,282
    • Date on market: 5/25/2023
    • Listing terms: Cash,Conventional,FHA,VA Loan
    • Ownership: Private

    Price history

    DateEventPrice
    6/29/2023Sold--
    Source: Heartland MLS as distributed by MLS GRID #2436770 Report a problem
    5/27/2023Pending sale$325,000$185/sqft
    Source: Heartland MLS as distributed by MLS GRID #2436770 Report a problem
    5/25/2023Listed for sale$325,000+48.4%$185/sqft
    Source: Heartland MLS as distributed by MLS GRID #2436770 Report a problem
    7/29/2016Sold--
    Source: Heartland MLS as distributed by MLS GRID #45001_1997124 Report a problem
    6/15/2016Pending sale$219,000$125/sqft
    Source: Realty Executives #1997124 Report a problem
    6/15/2016Listed for sale$219,000$125/sqft
    Source: Realty Executives #1997124 Report a problem

    Public tax history

    YearProperty taxesTax assessment
    2025$5,142 +7.1%$44,114 +6.5%
    2024$4,802 +3.3%$41,423 +4.7%
    2023$4,649 +8.6%$39,571 +10.8%
    2022$4,282 $35,708 +14.7%
    2021-- $31,142 +11.8%
    2020$3,517 $27,865 +3.2%
    2019-- $27,013 +4.5%
    2018-- $25,852 +0.6%
    2017$3,405 +12.3%$25,702 +13.8%
    2016$3,032 +3.1%$22,586 +4.6%
    2015$2,940 +11.1%$21,597 +9.1%
    2013$2,647 -6.2%$19,791 -2.8%
    2012$2,821 -1.2%$20,366
    2010$2,855 +7.6%$20,366
    2009$2,652 -6.9%$20,366 -1.4%
    2008$2,850 +2.9%$20,665
    2007$2,770 +6.6%$20,665
    2006$2,598 $20,665 +15.5%
    2005-- $17,894
    Find assessor info on the county website

    Neighborhood: 66226

    Nearby schools

    GreatSchools rating
    Schools provided by the listing agent
    • Elementary: Belmont
    • Middle: Mill Creek
    • High: De Soto

    Source: Heartland MLS as distributed by MLS GRID. This data may not be complete. We recommend contacting the local school district to confirm school assignments for this home.

    Get a cash offer in 3 minutes
    Find out how much your home could sell for in as little as 3 minutes with a no-obligation cash offer.
    Estimated market value
    $403,200
    Get a cash offer in 3 minutes
    Find out how much your home could sell for in as little as 3 minutes with a no-obligation cash offer.
    Estimated market value
    $403,200