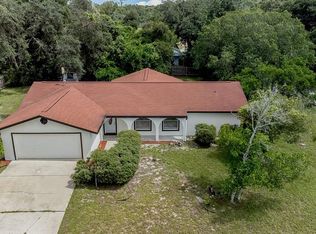
Under contract-accepting backup offers. Looking for the perfect home with room to grow? Welcome to the beautiful OPAL model – a thoughtfully designed 3-bedroom, 2-bathroom home with a spacious 2-car garage, all situated on JUST OVER AN ACRE OF LAND. Whether you're dreaming of adding a pool, building a workshop, or just need space for your toys, this property has you covered! Step inside to a warm and inviting foyer that opens to upgraded vinyl flooring throughout the entire home – stylish, durable, and easy to maintain. The open-concept kitchen is ideal for cooking, gathering, and entertaining, featuring brand-new stainless-steel appliances, elegant granite countertops, upgraded cabinetry, and tall ceilings that enhance the sense of space and light. Topping it all off is a durable, energy-efficient metal roof that adds long-term value and peace of mind while helping reduce energy costs year-round. With its modern design, flexible living space, and large lot, this home truly offers something for everyone. Don’t miss your chance to make it yours – schedule your showing today!
Accepting backups
$324,900
5542 BUCKEYE LANE, BUNNELL, FL 32110
3beds
1,458sqft
Single Family Residence
Built in 2025
1.09 Acres Lot
$322,900 Zestimate®
$223/sqft
$-- HOA
What's special
Large lotElegant granite countertopsTall ceilingsUpgraded vinyl flooringDurable energy-efficient metal roofBrand-new stainless-steel appliancesOpen-concept kitchen
- 104 days
- 34
- 0
Zillow last checked:
Listing updated:
Listed by:
Tiffany Kaltenbach 321-377-0282,
SUMMERPARK HOMES REALTY LLC 407-603-6320
Source: Stellar MLS,MLS#: O6353909 Originating MLS: Orlando Regional
Originating MLS: Orlando Regional
Facts & features
Interior
Bedrooms & bathrooms
- Bedrooms: 3
- Bathrooms: 2
- Full bathrooms: 2
Primary bedroom
- Features: Walk-In Closet(s)
- Level: First
- Area: 234 Square Feet
- Dimensions: 13x18
Bedroom 2
- Features: Built-in Closet
- Level: First
- Area: 143 Square Feet
- Dimensions: 13x11
Bedroom 3
- Features: Built-in Closet
- Level: First
- Area: 130 Square Feet
- Dimensions: 13x10
Foyer
- Features: No Closet
- Level: First
Kitchen
- Features: No Closet
- Level: First
- Area: 110 Square Feet
- Dimensions: 11x10
Living room
- Features: No Closet
- Level: First
- Area: 273 Square Feet
- Dimensions: 21x13
Heating
- Central
Cooling
- Central Air
Appliances
- Included: Dishwasher, Microwave, Refrigerator
- Laundry: In Garage
Features
- High Ceilings, Living Room/Dining Room Combo, Primary Bedroom Main Floor, Thermostat, Walk-In Closet(s)
- Flooring: Vinyl
- Doors: Sliding Doors
- Has fireplace: No
Interior area
- Total structure area: 2,115
- Total interior livable area: 1,458 sqft
Video & virtual tour
Property
Parking
- Total spaces: 2
- Parking features: Garage - Attached
- Attached garage spaces: 2
Features
- Levels: One
- Stories: 1
- Exterior features: Lighting, Private Mailbox
Lot
- Size: 1.09 Acres
Details
- Parcel number: 1312281800003200080
- Zoning: MH-1
- Special conditions: None
Construction
Type & style
- Home type: SingleFamily
- Property subtype: Single Family Residence
Materials
- Block
- Foundation: Slab
- Roof: Metal
Condition
- Completed
- New construction: Yes
- Year built: 2025
Utilities & green energy
- Sewer: Septic Tank
- Water: Well
- Utilities for property: Cable Available
Green energy
- Energy generation: Wind
Community & HOA
Community
- Pet fee: $0 monthly
- Subdivision: DAYTONA NORTH SUB
HOA
- Has HOA: No
Location
- Region: Bunnell
Financial & listing details
- Price per square foot: $223/sqft
- Tax assessed value: $25,000
- Annual tax amount: $222
- Date on market: 10/20/2025
- Cumulative days on market: 145 days
- Listing terms: Cash,Conventional,FHA,VA Loan
- Ownership: Fee Simple
- Total actual rent: 0
- Road surface type: Dirt
Estimated market value
$322,900
$307,000 - $339,000
$2,094/mo
Price history
| Date | Event | Price |
|---|---|---|
| 8/11/2026 | Listed for sale | $324,900$223/sqft |
Source:  Stellar MLS #O6353909 Report a problem Stellar MLS #O6353909 Report a problem | ||
| 7/8/2026 | Contingent | $324,900$223/sqft |
Source: Stellar MLS #O6353909 Report a problem | ||
| 5/28/2026 | Pending sale | $324,900$223/sqft |
Source: Stellar MLS #O6353909 Report a problem | ||
| 2/28/2026 | Listing removed | $324,900$223/sqft |
Source: Stellar MLS #O6353909 Report a problem | ||
| 12/15/2025 | Price change | $324,900-1.2%$223/sqft |
Source: Stellar MLS #O6353909 Report a problem | ||
| 10/20/2025 | Listed for sale | $329,000+647.7%$226/sqft |
Source: Stellar MLS #O6353909 Report a problem | ||
| 10/15/2024 | Sold | $44,000$30/sqft |
Source:  DBAMLS #1107632 Report a problem DBAMLS #1107632 Report a problem | ||
| 8/22/2024 | Pending sale | $44,000$30/sqft |
Source: DBAMLS #1107632 Report a problem | ||
| 4/5/2023 | Listed for sale | $44,000+29.4%$30/sqft |
Source: DBAMLS #1107632 Report a problem | ||
| 7/11/2005 | Sold | $34,000$23/sqft |
Source: Public Record Report a problem | ||
Public tax history
| Year | Property taxes | Tax assessment |
|---|---|---|
| 2025 | $343 +54.2% | $25,000 +107% |
| 2024 | $223 -27.1% | $12,079 +10% |
| 2023 | $306 +6.6% | $10,981 +10% |
| 2022 | $287 +22.7% | $9,983 +10% |
| 2021 | $234 +6.3% | $9,075 +10% |
| 2020 | $220 +5.3% | $8,250 +10% |
| 2019 | $209 +2.5% | $7,500 +7.1% |
| 2018 | $204 +3.5% | $7,000 +7.7% |
| 2017 | $197 | $6,500 |
| 2016 | $197 -1.1% | $6,500 |
| 2015 | $199 -0.5% | $6,500 -18.8% |
| 2014 | $200 | $8,000 |
| 2013 | -- | $8,000 |
| 2012 | -- | $8,000 -20% |
| 2011 | -- | $10,000 |
| 2010 | -- | $10,000 -44.4% |
| 2009 | -- | $18,000 -21.7% |
| 2008 | -- | $23,000 -11.5% |
| 2007 | -- | $26,000 |
| 2006 | -- | $26,000 +113.1% |
| 2005 | -- | $12,200 -68% |
| 2004 | -- | $38,066 |
Find assessor info on the county website
Monthly payment
Est. payment
Payment breakdown
Explore the cost of this home by adjusting the details. Changes won't be saved.Climate risks
Neighborhood: 32110


Similar homes
- $320,0003 bd2 ba1.6k sqft88 BIRDIE WAY, BUNNELL, FL 32110For Sale

 MLS ID #FC320864, Stephen Herold, BETTER HMS & GARDENS RE SYNERG. Stellar MLS
 - $329,0003 bd2 ba1.6k sqft2 BLAINE TREE PLACE, PALM COAST, FL 32137For Sale
 MLS ID #O6440589, Fredy Aucaquizhpi, EXP REALTY LLC. Stellar MLS
 - $259,9003 bd2 ba1k sqft701 E WOODLAND STREET, BUNNELL, FL 32110For Sale
 MLS ID #V4949225, Jesus Garcia Robles, REALTY ONE GROUP EVOLVE. Stellar MLS
 - $320,0003 bd2 ba1.4k sqft29 ROCKING HORSE DRIVE, PALM COAST, FL 32164For Sale
 MLS ID #NS1089149, Jenny Snyder, LOCAL LIVING REALTY GROUP. Stellar MLS
 - $335,0003 bd2 ba1.5k sqft42 Woodborn Ln, Palm Coast, FL 32164For Sale
 MLS ID #1230487, Veronika Ike, Local Living Realty Group. DBAMLS
 - $310,0004 bd2 ba1.5k sqft18 BOGEY PLACE, BUNNELL, FL 32110For SaleMLS ID #FC319652, Herbert Ankrom, BERKSHIRE HATHAWAY HOMESERVICE (FLORIDA PARK). Stellar MLS
- $325,0004 bd2 ba1.8k sqft24 SEDGWICK TRAIL, PALM COAST, FL 32164For SaleMLS ID #FC319720, Virginia Hammons, REALTY EXCHANGE, LLC. Stellar MLS
- $329,9004 bd2 ba1.8k sqft177 UNDERWOOD TRAIL, PALM COAST, FL 32164For SaleMLS ID #FC320362, Randall Doyle, FLAGLER REALTY PROFESSIONALS LLC. Stellar MLS
- $320,0003 bd2 ba1.7k sqft66 RAMBLEWOOD DRIVE, PALM COAST, FL 32164For SaleMLS ID #S5151908, Brandon Rincon, LA ROSA REALTY KISSIMMEE. Stellar MLS
- $329,9003 bd2 ba1.4k sqft80 PRINCETON LANE, PALM COAST, FL 32164New ConstructionStellar MLS
- $335,9003 bd2 ba1.4k sqft2 RYMSHAW PLACE, PALM COAST, FL 32164New ConstructionStellar MLS
- $329,9003 bd2 ba1.5k sqft1 SERVICE TREE PLACE, PALM COAST, FL 32164For SaleMLS ID #O6402985, Daniel Robinson, HOUWZER INC. Stellar MLS
- $329,0003 bd2 ba1.8k sqft3 LAKE CHARLES PLACE, PALM COAST, FL 32137For SaleMLS ID #FC317117, P. Jordan Farrell, FLORIDA BEACHES REAL ESTATE. Stellar MLS
- $324,9003 bd2 ba1.9k sqft34 FIRETHORN LANE, PALM COAST, FL 32137For SaleMLS ID #FC320959, Bruce Garrison, TRADEMARK REALTY GROUP LLC. Stellar MLS
- $329,9003 bd2 ba1.4k sqft57 PRITCHARD DRIVE, PALM COAST, FL 32164New ConstructionStellar MLS
- $325,0003 bd2 ba1.9k sqft51 BEAVERDAM LANE, PALM COAST, FL 32137For SaleMLS ID #FC319717, Penelope Buckles, CLARION GROUP, INC.. Stellar MLS
- $349,9003 bd2 ba1.5k sqft40 BUTTERNUT DRIVE, PALM COAST, FL 32137For SaleMLS ID #FC321178, Alexis Kisch, APEX REALTY PROPERTY MANAGEMENT LLC. Stellar MLS
- $299,0003 bd2 ba1.7k sqft59 GREEN CIRCLE, PALM COAST, FL 32164For SaleMLS ID #FC320981, Vlaja Telfer, COLDWELL BANKER PREMIER PROPERTIES. Stellar MLS
- $329,9003 bd2 ba1.3k sqft19 SEDGEFIELD PATH S, PALM COAST, FL 32164New ConstructionMLS ID #FC318520, Cecilia Arita Mata, ADAMS HOMES REALTY, INC. Stellar MLS
- $323,9003 bd2 ba1.3k sqft39 RIVERINA DRIVE, PALM COAST, FL 32164New ConstructionMLS ID #FC317720, Anne Fluegel, ADAMS HOMES REALTY, INC. Stellar MLS
