Welcome to 5542 Cross Pond, a spacious and inviting home tucked inside a quiet, closed-off neighborhood with peaceful greenbelt views. This home offers a flexible layout with a private guest suite, ideal for extended family, visitors, or a separate work-from-home space. The open living area features high ceilings, warm wood-look flooring, and a beautiful brick fireplace that adds character and comfort. The kitchen offers generous cabinet space, granite countertops, and stainless steel appliances. Step outside to enjoy the large covered patio and deck, perfect for relaxing or entertaining while overlooking the greenbelt. Major updates include a new A/C system, water softener, fairly new water heater, and security cameras for added peace of mind. With great indoor-outdoor living, privacy, and functional space, this home is ready for its next owner.
Sold
Price Unknown
5542 Cross Pond, San Antonio, TX 78249
4beds
2,282sqft
Single Family Residence
Built in 2010
0.3 Acres Lot
$378,300 Zestimate®
$--/sqft
$2,565 Estimated rent
Home value
$378,300
$359,000 - $397,000
$2,565/mo
Zestimate® history
Owner options
List your home for rent
$2,565/mo
Rent Zestimate®
Find your next renter with Zillow Rental Manager. Plus, with online applications, you can quickly screen prospective tenants – for free.
$2,565/mo
Rent Zestimate®
Refinance and save
$340/mo
Est. payment
Refinancing to a lower rate could help reduce your monthly payments and save thousands over the life of the loan.
$340/mo
Est. payment
Explore your selling options
Work with a Zillow partner agent
Leverage their expertise and Zillow's premium Showcase listings to get your home seen by more buyers.
Get startedList with your own agent
Get your home in front of millions of buyers by listing it on Zillow.
Learn how to do itSell it yourself
Take full control of how buyers see your home on Zillow by listing For Sale by Owner (FSBO).
List your homeWhat's special
Zillow last checked:
Listing updated:
Listed by:
Devin Resendez TREC #663042 (210) 862-6909,
Keller Williams Legacy
Source: LERA MLS,MLS#: 1972851
Facts & features
Interior
Bedrooms & bathrooms
- Bedrooms: 4
- Bathrooms: 3
- Full bathrooms: 3
Primary bedroom
- Area: 240
- Dimensions: 16 x 15
Bedroom 2
- Area: 143
- Dimensions: 11 x 13
Bedroom 3
- Area: 121
- Dimensions: 11 x 11
Bedroom 4
- Area: 121
- Dimensions: 11 x 11
Primary bathroom
- Features: Tub/Shower Separate, Separate Vanity
- Area: 105
- Dimensions: 15 x 7
Dining room
- Area: 187
- Dimensions: 17 x 11
Kitchen
- Area: 240
- Dimensions: 16 x 15
Living room
- Area: 374
- Dimensions: 22 x 17
Heating
- Central, Electric
Cooling
- Central Air
Appliances
- Included: Cooktop, Built-In Oven, Microwave, Range, Refrigerator, Disposal, Dishwasher, Plumbed For Ice Maker, Water Softener Owned, Vented Exhaust Fan, Electric Water Heater
- Laundry: Washer Hookup, Dryer Connection
Features
- One Living Area, Pantry, High Ceilings, Open Floorplan, Master Downstairs, Ceiling Fan(s)
- Flooring: Ceramic Tile, Vinyl
- Windows: Window Coverings
- Has basement: No
- Number of fireplaces: 1
- Fireplace features: Living Room
Interior area
- Total interior livable area: 2,282 sqft
Property
Parking
- Total spaces: 2
- Parking features: Two Car Garage, Attached, Garage Door Opener
- Attached garage spaces: 2
Features
- Levels: One
- Stories: 1
- Patio & porch: Patio, Covered, Deck
- Pool features: None
- Fencing: Privacy,Wrought Iron
Lot
- Size: 0.3 Acres
- Features: Greenbelt, 1/4 - 1/2 Acre
Details
- Parcel number: 174620040230
Construction
Type & style
- Home type: SingleFamily
- Property subtype: Single Family Residence
Materials
- Brick
- Foundation: Slab
- Roof: Composition
Condition
- Pre-Owned
- New construction: No
- Year built: 2010
Utilities & green energy
- Utilities for property: City Garbage service
Community & HOA
Community
- Features: None
- Security: Smoke Detector(s), Security System Owned, Prewired
- Subdivision: Hunters Glenn
HOA
- Has HOA: Yes
- HOA fee: $340 annually
- HOA name: HUNTERS GLENN PUD ASSOCIATION
Location
- Region: San Antonio
Financial & listing details
- Tax assessed value: $436,800
- Annual tax amount: $10,003
- Date on market: 6/4/2026
- Cumulative days on market: 11 days
- Listing terms: Conventional,FHA,VA Loan,Cash
Price history
| Date | Event | Price |
|---|---|---|
| 7/2/2026 | Sold | -- |
Source:  LERA MLS #1972851 Report a problem LERA MLS #1972851 Report a problem | ||
| 6/16/2026 | Pending sale | $384,999$169/sqft |
Source: LERA MLS #1972851 Report a problem | ||
| 6/11/2026 | Contingent | $384,999$169/sqft |
Source: LERA MLS #1972851 Report a problem | ||
| 6/4/2026 | Listed for sale | $384,999+42.6%$169/sqft |
Source: LERA MLS #1972851 Report a problem | ||
| 2/6/2020 | Sold | -- |
Source: LERA MLS #1394526 Report a problem | ||
| 1/6/2020 | Listed for sale | $270,000$118/sqft |
Source: Opendoor Brokerage LLC #1394526 Report a problem | ||
| 1/6/2020 | Pending sale | $270,000$118/sqft |
Source: Opendoor Brokerage LLC #1394526 Report a problem | ||
| 12/5/2019 | Price change | $270,000-1.8%$118/sqft |
Source: Opendoor #1394526 Report a problem | ||
| 11/21/2019 | Price change | $275,000-1.8%$121/sqft |
Source: Opendoor #1394526 Report a problem | ||
| 10/24/2019 | Price change | $280,000-1.8%$123/sqft |
Source: Opendoor #1394526 Report a problem | ||
| 8/16/2019 | Pending sale | $285,000$125/sqft |
Source: Opendoor Brokerage LLC #1394526 Report a problem | ||
| 8/1/2019 | Price change | $285,000-0.7%$125/sqft |
Source: Opendoor #1394526 Report a problem | ||
| 7/18/2019 | Price change | $287,000-0.3%$126/sqft |
Source: Opendoor #1394526 Report a problem | ||
| 6/29/2019 | Listed for sale | $288,000-2.4%$126/sqft |
Source: Opendoor Brokerage LLC #1394526 Report a problem | ||
| 9/17/2017 | Listing removed | $295,000$129/sqft |
Source: Dillingham & Toone Real Estate #1251328 Report a problem | ||
| 6/22/2017 | Listed for sale | $295,000+14.8%$129/sqft |
Source: Dillingham & Toone Real Estate #1251328 Report a problem | ||
| 12/22/2014 | Sold | -- |
Source: LERA MLS #1087505 Report a problem | ||
| 11/14/2014 | Listed for sale | $257,000$113/sqft |
Source: Icon Realty #1087505 Report a problem | ||
Public tax history
| Year | Property taxes | Tax assessment |
|---|---|---|
| 2025 | $7,609 +0.2% | $436,800 +4.2% |
| 2024 | $7,594 -25.6% | $419,066 -5.7% |
| 2023 | $10,203 +3.2% | $444,250 +11.2% |
| 2022 | $9,888 +170.7% | $399,450 +26.9% |
| 2021 | $3,653 | $314,850 +11.6% |
| 2020 | $3,653 -47% | $282,220 +1.6% |
| 2019 | $6,889 | $277,720 +1.3% |
| 2018 | $6,889 +1.4% | $274,260 +3% |
| 2017 | $6,793 +5.9% | $266,310 +5.8% |
| 2016 | $6,415 +6.3% | $251,730 +4.6% |
| 2015 | $6,035 | $240,750 +7.7% |
| 2014 | $6,035 | $223,620 +0.1% |
| 2013 | -- | $223,320 -0.8% |
| 2012 | -- | $225,200 |
| 2011 | -- | $225,200 +734.1% |
| 2010 | -- | $27,000 -3.6% |
| 2009 | -- | $28,000 +47.4% |
| 2008 | -- | $19,000 |
Find assessor info on the county website
Neighborhood: 78249
Nearby homes
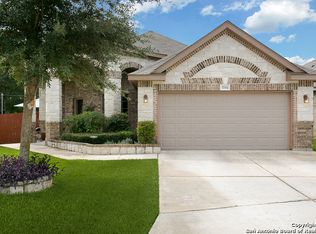
- $395,9003 bd2 ba2.2k sqft5546 Cross Pond, San Antonio, TX 78249Off Market
- $336,7003 bd2 ba1.7k sqft5538 Cross Pond, San Antonio, TX 78249Off Market
- $319,9003 bd2 ba1.6k sqft5534 Cross Pond, San Antonio, TX 78249Off Market

- $360,1003 bd2 ba2k sqft5550 Cross Pond, San Antonio, TX 78249Off Market
- $349,1003 bd2 ba1.8k sqft5530 Cross Pond, San Antonio, TX 78249Off Market
- $163,768-- bd-- ba-- sqft5554 Cross Pond, San Antonio, TX 78249Off Market
- $80,662-- bd-- ba-- sqft5554 Cross Pond, San Antonio, TX 78249Off Market
- $165,684-- bd-- ba-- sqft5554 Cross Pond, San Antonio, TX 78249Off Market
Nearby schools
GreatSchools rating
- 8/10Steubing Elementary SchoolGrades: PK-5Distance: 0.5 mi
- 6/10Stinson Middle SchoolGrades: 6-8Distance: 0.5 mi
- 8/10Brandeis High SchoolGrades: 9-12Distance: 0.6 mi
Schools provided by the listing agent
- Elementary: Steubing
- Middle: Stinson Katherine
- High: Louis D Brandeis
- District: Northside
Source: LERA MLS. This data may not be complete. We recommend contacting the local school district to confirm school assignments for this home.
Get a cash offer in 3 minutes
Find out how much your home could sell for in as little as 3 minutes with a no-obligation cash offer.
Estimated market value
$378,300
Get a cash offer in 3 minutes
Find out how much your home could sell for in as little as 3 minutes with a no-obligation cash offer.
Estimated market value
$378,300
- Texas
- Bexar County
- San Antonio
- 78249
- 5542 Cross Pond
Nearby cities
Nearby neighborhoods
Nearby zip codes
Other San Antonio Topics
