Skip main navigation
Active backup
  • $675,000

    5542 Deer Run Ln, Dexter, MI 48130

    5beds
    3,953sqft
    : 
    Loading
    Get pre-qualified
    Single Family Residence
    Built in 1997
    1.5 Acres Lot
    $692,600 Zestimate®
    $171/sqft
    $125/mo HOA

    What's special

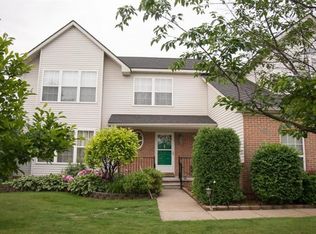
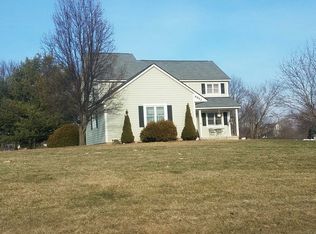
    Nestled on a picturesque 1.5-acre lot in the highly desirable Deer Run community this exceptional home offers a peaceful retreat just minutes from downtown Dexter. Boasting over 3900 square feet of finished living space, enjoy the perfect setting for both everyday living & entertaining. The beautifully appointed kitchen is the heart of the home featuring KraftMaid maple cabinetry, stainless steel appliances, quartz counters and an oversized island.. Chelsea hardwood floors flow throughout the main level while the dramatic family room impresses with soaring ceilings, abundant natural light and a striking floor-to-ceiling fieldstone fireplace open to the kitchen. The finished walkout lower level adds tremendous versatility with a spacious recreation area, 5th bedroom & 3rd full bath. Upstairs, the expansive primary suite serves as a private retreat with cathedral ceilings, a custom-organized walk-in closet and ensuite bath with dual vanities, spa tub & separate shower. Three additional generously sized bedrooms share the recently re-modeled 2nd full bath. Further recent improvements include a new roof (2025), updated powder room & mudroom (2026), new iron filtration system, new pressure tank & fresh interior paint. Step outside to the large freshly painted deck and enjoy tranquil views of the backyard & surrounding tree line. Additional highlights include a convenient 1st-floor laundry, an oversized 3-car attached garage, and spacious rooms throughout. Ideally located near Metroparks, lakes, trails, and all that the Dexter area has to offer, this is a rare opportunity to enjoy scenic country living with convenient access to town and surrounding areas. A home warranty is also provided for a buyer's peace of mind.
    22 days
    |
    1,268
    |
    86
    |

    Zillow last checked:

    Listing updated:

    Listed by:

    Howard Watts 734-645-3907,

    Coldwell Banker Professionals 734-930-0200,

    Glenda Gerbstadt 734-646-4463,

    Coldwell Banker Professionals

    Source: MichRIC,MLS#: 26031221MLS Logo

      Facts & features

      Interior

      Bedrooms & bathrooms
      • Bedrooms: 5
      • Bathrooms: 4
      • Full bathrooms: 3
      • 1/2 bathrooms: 1
      Primary bedroom
      • Description: Carpet
      • Level: Upper
      • Area: 324
      • Dimensions: 18.00 x 18.00
      Bedroom 2
      • Description: Carpet
      • Level: Upper
      • Area: 322
      • Dimensions: 23.00 x 14.00
      Bedroom 3
      • Description: Carpet
      • Level: Upper
      • Area: 180
      • Dimensions: 15.00 x 12.00
      Bedroom 4
      • Description: Carpet
      • Level: Upper
      • Area: 132
      • Dimensions: 11.00 x 12.00
      Bedroom 5
      • Description: Laminate
      • Level: Basement
      • Area: 196
      • Dimensions: 14.00 x 14.00
      Primary bathroom
      • Description: Full - Ceramic
      • Level: Upper
      • Area: 132
      • Dimensions: 11.00 x 12.00
      Bathroom 2
      • Description: Full - Ceramic
      • Level: Upper
      • Area: 66
      • Dimensions: 11.00 x 6.00
      Bathroom 3
      • Description: Half - Wood
      • Level: Main
      • Area: 64
      • Dimensions: 8.00 x 8.00
      Bathroom 4
      • Description: Full - Ceramic
      • Level: Basement
      • Area: 64
      • Dimensions: 8.00 x 8.00
      Dining room
      • Description: Wood
      • Level: Main
      • Area: 168
      • Dimensions: 14.00 x 12.00
      Family room
      • Description: Wood
      • Level: Main
      • Area: 238
      • Dimensions: 14.00 x 17.00
      Kitchen
      • Description: Wood
      • Level: Main
      • Area: 340
      • Dimensions: 17.00 x 20.00
      Laundry
      • Description: Wood
      • Level: Main
      • Area: 63
      • Dimensions: 7.00 x 9.00
      Living room
      • Description: Wood
      • Level: Main
      • Area: 225
      • Dimensions: 15.00 x 15.00
      Recreation
      • Description: Laminate
      • Level: Basement
      • Area: 783
      • Dimensions: 29.00 x 27.00
      Heating
      • Forced Air
      Cooling
      • Central Air
      Appliances
      • Included: Dishwasher, Disposal, Dryer, Microwave, Oven, Range, Refrigerator, Washer, Water Softener Owned
      • Laundry: Laundry Room, Main Level, Washer Hookup
      Features
      • Ceiling Fan(s), Center Island
      • Flooring: Carpet, Ceramic Tile, Laminate, Wood
      • Windows: Window Treatments
      • Basement: Full,Walk-Out Access
      • Number of fireplaces: 1
      • Fireplace features: Gas Log, Living Room
      Interior area
      • Total structure area: 2,953
      • Total interior livable area: 3,953 sqft
      • Finished area below ground: 1,000
      Video & virtual tour

      Property

      Parking
      • Total spaces: 3
      • Parking features: Garage Faces Side, Garage Door Opener, Attached
      • Garage spaces: 3
      Features
      • Stories: 2
      Lot
      • Size: 1.5 Acres
      • Dimensions: 263 x 313
      • Features: Site Condo
      Details
      • Parcel number: C0329405017
      • Zoning description: AG

      Construction

      Type & style
      • Home type: SingleFamily
      • Architectural style: Contemporary
      • Property subtype: Single Family Residence
      Materials
      • Brick, Vinyl Siding
      • Roof: Asphalt
      Condition
      • New construction: No
      • Year built: 1997
      Details
      • Warranty included: Yes

      Utilities & green energy

      • Sewer: Septic Tank
      • Water: Well
      • Utilities for property: Phone Connected, Natural Gas Connected

      Community & HOA

      Community
      • Security: Smoke Detector(s)
      • Subdivision: Deer Run Condo
      HOA
      • Has HOA: Yes
      • Services included: Other
      • HOA fee: $750 semi-annually
      Location
      • Region: Dexter

      Financial & listing details

      • Price per square foot: $171/sqft
      • Tax assessed value: $312,038
      • Annual tax amount: $10,985
      • Date on market: 6/26/2026
      • Listing terms: Cash,Conventional
      • Road surface type: Paved

        Estimated market value

        $692,600

        $658,000 - $727,000

        $4,423/mo

        Price history

        DateEventPrice
        7/1/2026Contingent$675,000$171/sqft
        Source: MichRIC #26031221 Report a problem
        6/26/2026Listed for sale$675,000+9.8%$171/sqft
        Source: MichRIC #26031221 Report a problem
        7/10/2023Sold$615,000+7%$156/sqft
        Source: Realcomp II #20230046192 Report a problem
        6/26/2023Pending sale$575,000$145/sqft
        Source: Realcomp II #20230046192 Report a problem
        6/22/2023Listed for sale$575,000+21.1%$145/sqft
        Source: Realcomp II #20230046192 Report a problem
        7/24/2018Sold$475,000-0.8%$120/sqft
        Source: MichRIC #23109540 Report a problem
        7/5/2018Pending sale$479,000$121/sqft
        Source: Keller Williams Realty #3258201 Report a problem
        6/29/2018Price change$479,000-2%$121/sqft
        Source: Keller Williams Ann Arbor #3258201 Report a problem
        6/20/2018Listed for sale$489,000$124/sqft
        Source: RE/MAX Classic #218026570 Report a problem
        6/6/2018Pending sale$489,000$124/sqft
        Source: RE/MAX Classic #218026570 Report a problem
        5/27/2018Price change$489,000-2.2%$124/sqft
        Source: RE/MAX Classic #218026570 Report a problem
        4/22/2018Listed for sale$500,000$126/sqft
        Source: RE/MAX Classic #218026570 Report a problem
        4/12/2018Pending sale$500,000$126/sqft
        Source: RE/MAX Classic #218026570 Report a problem
        4/2/2018Listed for sale$500,000+68.9%$126/sqft
        Source: RE/MAX Classic #218026570 Report a problem
        4/15/2009Sold$296,000-24.7%$75/sqft
        Source: Public Record Report a problem
        7/17/2001Sold$393,000+33.3%$99/sqft
        Source: Public Record Report a problem
        10/17/1997Sold$294,900+501.8%$75/sqft
        Source: Public Record Report a problem
        7/16/1997Sold$49,000$12/sqft
        Source: Public Record Report a problem

        Public tax history

        YearProperty taxesTax assessment
        2025$10,756 $310,200 +5.3%
        2024-- $294,700 +15.8%
        2023-- $254,500 +7.5%
        2022-- $236,800 +2.9%
        2021-- $230,200 +2.6%
        2020$7,722 $224,300 +6.9%
        2019-- $209,900 +16.4%
        2018-- $180,400 -0.3%
        2017-- $181,000 +24.7%
        2016-- $145,112 +0.3%
        2015-- $144,678 +3%
        2014-- $140,400
        2013-- $140,400 +0.9%
        2012-- $139,200 -4.3%
        2011-- $145,500 -2%
        2010-- $148,400 -16.1%
        2009-- $176,800 -11.3%
        2008-- $199,400 -4.8%
        2007-- $209,428 +0.3%
        2005-- $208,700 +7.2%
        2004-- $194,600
        2003-- $194,600 +12.3%
        2002$3,283 $173,300 +3.4%
        2001-- $167,600 +7.2%
        2000-- $156,300 +14.6%
        1999$2,968 $136,400
        Find assessor info on the county website

        Monthly payment

        Est. payment

        Payment breakdown

        Explore the cost of this home by adjusting the details. Changes won't be saved.
        All calculations are estimates and provided by Zillow, Inc. for informational purposes only. Actual amounts may vary.
        HOA fees may include property taxes on listings classified as Co-Ops. Contact the listing agent and/or owner for fee details.
        Mortgage interest rates are dependent on a number of factors, including credit score, down payment, and repayment length. Interest rate data provided by Zillow Group Marketplace, Inc. as of 1/1/1970 from various mortgage lenders with which we have lead or other similar arrangements; the Estimated Payment is an average of those rates.
        See how much you could borrow to make a competitive offer.

        Climate risks

        Neighborhood: 48130

        Getting around

        0 / 100
        Car-Dependent
        33 / 100
        Somewhat Bikeable

        Nearby schools

        GreatSchools rating

        A local agent can set up tours, give advice and negotiate with sellers.

        Browse local experts

        Similar homes