***2.99% ASSUMABLE LOAN*** Welcome home to this charming and well-maintained property in the highly sought-after 55+ community of Countryside! Step inside to a spacious, bright living room featuring a soothing color palette, ceiling fans, blinds, and attractive wood-look flooring—no carpet throughout! The eat-in kitchen offers an abundance of crisp white cabinetry, providing plenty of storage and workspace. Inside laundry adds to the home's functionality. Enjoy the outdoors with a huge covered patio, perfect for relaxing or entertaining. The property also includes a two-car carport, an oversized workshop with power, and a meticulously maintained, fenced yard on a nearly 7,000 sq. ft. lot. Located just a short distance from the clubhouse with a heated pool and spa, this home combines comfort and convenience.
Sold for $200,000
$200,000
5542 E ARBOR Avenue, Mesa, AZ 85206
2beds
1,282sqft
Manufactured Home
Built in 1979
6,758 Square Feet Lot
$199,600 Zestimate®
$156/sqft
$1,497 Estimated rent
Home value
$199,600
$182,000 - $218,000
$1,497/mo
Zestimate® history
Owner options
List your home for rent
$1,497/mo
Rent Zestimate®
Find your next renter with Zillow Rental Manager. Plus, with online applications, you can quickly screen prospective tenants – for free.
$1,497/mo
Rent Zestimate®
Refinance and save
$1,514/mo
Est. payment
Refinancing to a lower rate could help reduce your monthly payments and save thousands over the life of the loan.
$1,514/mo
Est. payment
Explore your selling options
Work with a Zillow partner agent
Leverage their expertise and Zillow's premium Showcase listings to get your home seen by more buyers.
Get startedList with your own agent
Get your home in front of millions of buyers by listing it on Zillow.
Learn how to do itSell it yourself
Take full control of how buyers see your home on Zillow by listing For Sale by Owner (FSBO).
List your homeWhat's special
Huge covered patioEat-in kitchenFenced yardOversized workshop with powerTwo-car carportSoothing color paletteInside laundry
Zillow last checked:
Listing updated:
Listed by:
Kenny Klaus 480-354-7344,
Real Broker,
Richard Collins 480-234-3815,
Real Broker
Bought with:
Marshal C Nathe, SA688714000
eXp Realty
Source: ARMLS,MLS#: 6941025
Facts & features
Interior
Bedrooms & bathrooms
- Bedrooms: 2
- Bathrooms: 2
- Full bathrooms: 2
Heating
- Electric
Cooling
- Central Air, Ceiling Fan(s)
Appliances
- Included: Built-In Electric Oven
Features
- High Speed Internet, Master Downstairs, Eat-in Kitchen, No Interior Steps, Pantry, Full Bth Master Bdrm
- Flooring: Laminate
- Has basement: No
Interior area
- Total structure area: 1,282
- Total interior livable area: 1,282 sqft
Property
Parking
- Total spaces: 2
- Parking features: Storage
- Carport spaces: 2
Features
- Stories: 1
- Patio & porch: Covered, Patio
- Exterior features: Storage
- Spa features: None
- Fencing: Chain Link
Lot
- Size: 6,758 Square Feet
- Features: Desert Back, Desert Front
Details
- Parcel number: 14151024
- Special conditions: Age Restricted (See Remarks)
Construction
Type & style
- Home type: MobileManufactured
- Property subtype: Manufactured Home
Materials
- Aluminum Siding, Wood Frame, Painted
- Roof: Foam,Metal
Condition
- Year built: 1979
Details
- Builder name: REGAL
Utilities & green energy
- Water: City Water
Community & HOA
Community
- Features: Pool, Pickleball, Community Spa Htd, Near Bus Stop, Community Media Room
- Subdivision: VELDA ROSE GARDENS
HOA
- Has HOA: Yes
- Services included: Other (See Remarks)
- HOA fee: $600 annually
- HOA name: Velda Rose Gardens
- HOA phone: 480-985-9972
Location
- Region: Mesa
Financial & listing details
- Price per square foot: $156/sqft
- Tax assessed value: $127,559
- Annual tax amount: $747
- Date on market: 10/31/2025
- Cumulative days on market: 46 days
- Listing terms: Cash,Conventional,FHA,VA Loan
- Ownership: Fee Simple
Price history
| Date | Event | Price |
|---|---|---|
| 12/16/2025 | Sold | $200,000+0%$156/sqft |
Source:  ARMLS #6941025 Report a problem ARMLS #6941025 Report a problem | ||
| 10/31/2025 | Listed for sale | $199,990+66.7%$156/sqft |
Source: ARMLS #6941025 Report a problem | ||
| 11/14/2018 | Sold | $120,000-7.7%$94/sqft |
Source: ARMLS #5806741 Report a problem | ||
| 8/14/2018 | Listed for sale | $130,000+80.8%$101/sqft |
Source: Apache Gold Realty, LLC #5806741 Report a problem | ||
| 5/30/2001 | Sold | $71,900$56/sqft |
Source: Public Record Report a problem | ||
Public tax history
| Year | Property taxes | Tax assessment |
|---|---|---|
| 2025 | $658 +0% | $12,756 -6.7% |
| 2024 | $658 -1.2% | $13,676 +89% |
| 2023 | $666 -6.3% | $7,235 +3.8% |
| 2022 | $711 -0.7% | $6,970 +3.3% |
| 2021 | $716 -5.5% | $6,750 +8% |
| 2020 | $758 +35% | $6,250 -7.4% |
| 2019 | $561 | $6,750 +8.7% |
| 2018 | $561 +1.4% | $6,210 |
| 2017 | $553 -23.7% | $6,210 |
| 2016 | $725 +0.8% | $6,210 |
| 2015 | $719 | $6,210 +1.5% |
| 2014 | -- | $6,120 +2.5% |
| 2013 | -- | $5,969 -1.6% |
| 2012 | -- | $6,068 -16.6% |
| 2011 | -- | $7,278 -9.9% |
| 2010 | -- | $8,081 +8.9% |
| 2009 | -- | $7,423 +4.7% |
| 2008 | -- | $7,090 +6.1% |
| 2007 | -- | $6,684 +8.7% |
| 2006 | -- | $6,148 |
| 2005 | -- | $6,148 +21.7% |
| 2004 | -- | $5,050 |
| 2003 | -- | $5,050 +25.2% |
| 2002 | -- | $4,032 |
Find assessor info on the county website
Neighborhood: 85206
Nearby homes
- $160,5002 bd1 ba978 sqft5544 E Arbor Ave, Mesa, AZ 85206Off Market

- $212,4002 bd2 ba1k sqft5540 E Arbor Ave, Mesa, AZ 85206Off Market

- $178,000-- bd-- ba1k sqft164 S 56th St, Mesa, AZ 85206Off Market
- $125,0003 bd2 ba720 sqft206 S 56th St, Mesa, AZ 85206For Sale
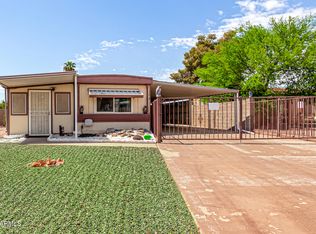
- $201,300-- bd-- ba800 sqft5538 E Arbor Ave, Mesa, AZ 85206Off Market
- $152,2002 bd1 ba1k sqft158 S 56th St, Mesa, AZ 85206Off Market
- $362,8003 bd2 ba2k sqft5548 E Aspen Ave, Mesa, AZ 85206Off Market
- $190,0002 bd2 ba1k sqft5554 E Aspen Ave, Mesa, AZ 85206Off Market
Nearby schools
GreatSchools rating
- 7/10Madison Elementary SchoolGrades: PK-6Distance: 0.8 mi
- 5/10Fremont Junior High SchoolGrades: 7-8Distance: 2.2 mi
- 4/10Skyline High SchoolGrades: 9-12Distance: 5.7 mi
Get a cash offer in 3 minutes
Find out how much your home could sell for in as little as 3 minutes with a no-obligation cash offer.
Estimated market value
$199,600
Get a cash offer in 3 minutes
Find out how much your home could sell for in as little as 3 minutes with a no-obligation cash offer.
Estimated market value
$199,600
- Arizona
- Maricopa County
- Mesa
- 85206
- 5542 E ARBOR Avenue
Nearby cities
Nearby neighborhoods
Nearby zip codes
Other Mesa Topics
