Skip main navigation
Sold for $375,000
  • $375,000

    5542 E Boniwood Turn, Clinton, MD 20735

    4beds
    1,956sqft
    Townhouse
    Built in 1988
    1,000 Square Feet Lot
    $381,300 Zestimate®
    $192/sqft
    $2,939 Estimated rent

    Home value

    $381,300

    $362,000 - $400,000

    $2,939/mo

    Zestimate® history
    Loading
    Loading...

    Owner options

    List your home for rent

    $2,939/mo

    Rent Zestimate®

    Find your next renter with Zillow Rental Manager. Plus, with online applications, you can quickly screen prospective tenants – for free.

    Learn more

    $2,939/mo

    Rent Zestimate®

    Refinance and save

    $2,428/mo

    Est. payment

    Refinancing to a lower rate could help reduce your monthly payments and save thousands over the life of the loan.

    See today's rates

    $2,428/mo

    Est. payment

    Explore your selling options

    Work with a Zillow partner agent

    Leverage their expertise and Zillow's premium Showcase listings to get your home seen by more buyers.

    Get started

    List with your own agent

    Get your home in front of millions of buyers by listing it on Zillow.

    Learn how to do it

    Sell it yourself

    Take full control of how buyers see your home on Zillow by listing For Sale by Owner (FSBO).

    List your home

    What's special

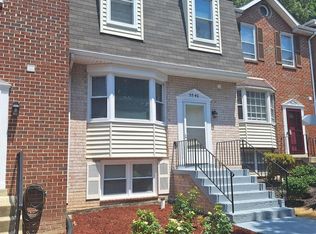
    Welcome to 5542 E Boniwood Turn, Clinton, MD! This meticulously maintained brick-front interior townhome offers spacious living across its 4 bedrooms and 2 full, 2 half baths. The heart of the home is a chef's dream, featuring a large custom walk-in pantry and a stylish kitchen with a cast-iron market sink. The primary bedroom has an ensuite bathroom that has been thoughtfully updated. The entire house is bathed in new light fixtures, creating a bright and inviting atmosphere. Upgrades include new luxury vinyl flooring throughout the first level, new carpet in the upstairs bedrooms, and newer carpet in the basement. Modern conveniences abound with new appliances, a new garbage disposal, and updated USB outlets in all bedrooms. Step outside onto the walkout deck and enjoy views of woodlands while enjoying a morning coffee or al fresco meal. Located directly across the street from Louis F Cosca Regional Park and Clearwater Nature Center. Don't miss the chance to make this beautifully upgraded townhome your new home!

    Zillow last checked:

    Listing updated:

    Listed by:

    Hazel Shakur 301-377-2042,

    Redfin Corp

    Bought with:

    Ebony Robinson, 5006125

    Keller Williams Preferred Properties

    Source: Bright MLS,MLS#: MDPG2101744MLS Logo

    Facts & features

    Interior

    Bedrooms & bathrooms
    • Bedrooms: 4
    • Bathrooms: 4
    • Full bathrooms: 2
    • 1/2 bathrooms: 2
    • Main level bathrooms: 1
    Rooms
    • Room types: Living Room, Dining Room, Primary Bedroom, Bedroom 2, Bedroom 3, Bedroom 4, Kitchen, Other, Recreation Room, Primary Bathroom, Full Bath, Half Bath
    Basement
    • Area: 680
    Heating
    • Forced Air, Central, Electric
    Cooling
    • Central Air, Electric
    Appliances
    • Included: Disposal, Dishwasher, Microwave, Refrigerator, Ice Maker, Exhaust Fan, Oven/Range - Gas, Stainless Steel Appliance(s), Water Heater, Electric Water Heater
    • Laundry: Hookup
    Features
    • Dining Area, Ceiling Fan(s), Combination Dining/Living, Crown Molding, Eat-in Kitchen, Primary Bath(s), Bathroom - Stall Shower, Bathroom - Tub Shower, Upgraded Countertops
    • Flooring: Carpet
    • Windows: Bay/Bow
    • Basement: Connecting Stairway
    • Number of fireplaces: 1
    • Fireplace features: Brick
    Interior area
    • Total structure area: 2,040
    • Total interior livable area: 1,956 sqft
    • Finished area above ground: 1,360
    • Finished area below ground: 596

    Property

    Parking
    • Total spaces: 3
    • Parking features: Permit Included, Off Street
    Accessibility
    • Accessibility features: None
    Features
    • Levels: Three
    • Stories: 3
    • Patio & porch: Deck
    • Pool features: None
    • Has view: Yes
    • View description: Trees/Woods
    Lot
    • Size: 1,000 Square Feet
    Details
    • Additional structures: Above Grade, Below Grade
    • Parcel number: 17090899534
    • Zoning: LCD
    • Special conditions: Standard

    Construction

    Type & style
    • Home type: Townhouse
    • Architectural style: Colonial
    • Property subtype: Townhouse
    Materials
    • Combination, Brick, Brick Front
    • Foundation: Other
    Condition
    • Very Good
    • New construction: No
    • Year built: 1988

    Utilities & green energy

    • Sewer: Public Sewer
    • Water: Public

    Community & HOA

    Community
    • Subdivision: Boniwood Plat 2
    HOA
    • Has HOA: Yes
    • HOA fee: $60 monthly
    • HOA name: BONIWOOD TOWNHOMES ASSOCIATION
    Location
    • Region: Clinton

    Financial & listing details

    • Price per square foot: $192/sqft
    • Tax assessed value: $279,400
    • Annual tax amount: $3,107
    • Date on market: 1/24/2024
    • Listing agreement: Exclusive Right To Sell
    • Listing terms: Cash,Conventional,FHA,VA Loan
    • Exclusions: Washer, Dryer, Table Top Ice Maker, Freezer
    • Ownership: Fee Simple

    Price history

    DateEventPrice
    3/1/2024Sold$375,000$192/sqft
    Source: Bright MLS #MDPG2101744 Report a problem
    2/7/2024Pending sale$375,000$192/sqft
    Source: Bright MLS #MDPG2101744 Report a problem
    2/6/2024Listed for sale$375,000$192/sqft
    Source: Bright MLS #MDPG2101744 Report a problem
    1/30/2024Pending sale$375,000$192/sqft
    Source: Bright MLS #MDPG2101744 Report a problem
    1/24/2024Listed for sale$375,000+186.3%$192/sqft
    Source: Bright MLS #MDPG2101744 Report a problem
    3/5/2014Sold$131,000$67/sqft
    Source: Public Record Report a problem
    12/7/2013Pending sale$131,000$67/sqft
    Source: Coldwell Banker Residential Brokerage - Bethesda Downtown #PG8227989 Report a problem
    11/21/2013Listed for sale$131,000-38.7%$67/sqft
    Source: Coldwell Banker Residential Brokerage - Bethesda Downtown #PG8227989 Report a problem
    11/18/2013Sold$213,719+50.4%$109/sqft
    Source: Public Record Report a problem
    6/28/2001Sold$142,100$73/sqft
    Source: Public Record Report a problem

    Public tax history

    YearProperty taxesTax assessment
    2025$5,194 +52%$335,200 +9.1%
    2024$3,417 +10%$307,300 +10%
    2023$3,107 +11.1%$279,400 +11.1%
    2022$2,797 +8.4%$251,500 +8.4%
    2021$2,580 +9.2%$232,033 +9.2%
    2020$2,364 -15.6%$212,567 +12.8%
    2019$2,799 $188,367
    2018$2,799 +2.6%$188,367 +2.6%
    2017$2,729 +3.1%$183,633 +2.6%
    2016$2,646 $178,900 +0.8%
    2015$2,646 $177,400 +0.9%
    2014$2,646 $175,900 +0.9%
    2013-- $174,400
    2012-- $174,400
    2011-- $174,400 -39.8%
    2010-- $289,640 +14.5%
    2009-- $252,972 +17%
    2008-- $216,306 +20.4%
    2007-- $179,640 +9%
    2006-- $164,772 +9.9%
    2005-- $149,906 +11%
    2004-- $135,040
    2003-- $135,040 +3.8%
    2002-- $130,152 +8.1%
    2001-- $120,380
    Find assessor info on the county website

    Neighborhood: 20735

    Nearby schools

    GreatSchools rating
    Schools provided by the listing agent
    • Elementary: Waldon Woods
    • Middle: Stephen Decatur
    • High: Surrattsville
    • District: Prince George's County Public Schools

    Source: Bright MLS. This data may not be complete. We recommend contacting the local school district to confirm school assignments for this home.

    Get a cash offer in 3 minutes
    Find out how much your home could sell for in as little as 3 minutes with a no-obligation cash offer.
    Estimated market value
    $381,300
    Get a cash offer in 3 minutes
    Find out how much your home could sell for in as little as 3 minutes with a no-obligation cash offer.
    Estimated market value
    $381,300