Opportunity awaits! This top of the line- immaculately maintained 5 acre home with southern exposure and zoned AG/R1 is one of a kind. Beautifully updated 4-bedroom, 3.5-bath home blends modern finishes with country living. Open floor living on the main level features: vaulted ceilings, engineered hardwood floors, and a large stone fireplace- The kitchen features quartz countertops, full-height backsplash, large island, stainless appliances and soft-close cabinetry. The main level primary bedroom offers a beautifully updated ceramic finished bathroom and large walk in closet. Head downstairs to the spa-like bathroom with radiant heated floors, shower and tub.- Also features additional living space with a bedroom & walk out-exposure. Hobbyist? Nearly 900ft of attached garage space + additional 30x40 outbuilding with heat, gas, water, compressor, and walkable attic. Stamped patio, deck, sealed driveway (2025), roof 2018, AC -2018. Well/septic with water test already complete.
For sale
$824,900
5542 E L T Townline Rd, Beloit, WI 53511
4beds
3,058sqft
:
Get pre-qualified$5,368/mo
Single Family Residence
Built in 1997
5 Acres Lot
$784,200 Zestimate®
$270/sqft
$-- HOA
What's special
- --
- on Zillow |
- 1,422
- views |
- 62
- saves |
Zillow last checked:
Listing updated:
Listed by:
Jaron Bertelsen,
Century 21 Affiliated
Source: SCWMLS,MLS#: 2026758
Facts & features
Interior
Bedrooms & bathrooms
- Bedrooms: 4
- Bathrooms: 4
- Full bathrooms: 3
- 1/2 bathrooms: 1
- Main level bathrooms: 2
Primary bedroom
- Level: Main
- Area: 196
- Dimensions: 14 x 14
Bedroom 2
- Level: Upper
- Area: 130
- Dimensions: 13 x 10
Bedroom 3
- Level: Upper
- Area: 130
- Dimensions: 13 x 10
Bedroom 4
- Level: Lower
- Area: 196
- Dimensions: 14 x 14
Dining room
- Level: Main
- Area: 120
- Dimensions: 12 x 10
Kitchen
- Features: Kitchen Island, Range/Oven, Refrigerator, Dishwasher, Microwave
- Level: Main
- Area: 252
- Dimensions: 14 x 18
Living room
- Level: Main
- Area: 380
- Dimensions: 19 x 20
Heating
- Forced Air, Radiant Floor
Cooling
- Central Air
Appliances
- Included: Washer, Dryer, Water Softener Included, Bar Fridge
- Laundry: Main Level
Features
- Walk-In Closet(s), Great room, Vaulted Ceiling(s), Jetted bathtub, At Least 1 tub, Ceiling Fan(s), Primary Bath, Bonus Room, Den/Office, Loft
- Windows: Window Coverings
- Basement: Full,Walk-Out Access,Finished,Sump Pump
- Has fireplace: Yes
- Fireplace features: Gas
Interior area
- Total structure area: 3,058
- Total interior livable area: 3,058 sqft
- Finished area above ground: 2,104
Property
Parking
- Total spaces: 3
- Parking features: Additional Parking, Attached, Additional Garage
- Attached garage spaces: 3
- Has uncovered spaces: Yes
Features
- Levels: Two
- Stories: 2
- Patio & porch: Deck, Patio, Front Porch
Lot
- Size: 5 Acres
- Features: Rural-not in subdivision
Details
- Additional structures: Storage, Outbuilding
- Parcel number: 61941.A1
- Zoning: R/AG
- Horses can be raised: Yes
Construction
Type & style
- Home type: SingleFamily
- Architectural style: Contemporary
- Property subtype: Single Family Residence
Materials
- Vinyl Siding, Brick
- Foundation: Poured concrete foundatn
Condition
- Year built: 1997
Utilities & green energy
- Sewer: Non-Municipal/Prvt dispos
- Water: Well
Community & HOA
Location
- Region: Beloit
Financial & listing details
- Price per square foot: $270/sqft
- Tax assessed value: $413,700
- Annual tax amount: $6,780
- Date on market: 6/25/2026
- Inclusions: Refrigerator, Stove, Microwave, Dishwasher, Washer, Dryer, Water Softener, Sump Pump, Window Treatments- Items left at no additional value are: Tv's, wine fridge, office desk/furniture, air compressor-regulator, Heater in shop.
- Exclusions: Sellers Personal Property
Estimated market value
$784,200
$745,000 - $823,000
$2,818/mo
Price history
| Date | Event | Price |
|---|---|---|
| 6/25/2026 | Listed for sale | $824,900$270/sqft |
Source: SCWMLS #2026758 Report a problem | ||
Public tax history
| Year | Property taxes | Tax assessment |
|---|---|---|
| 2025 | $6,575 +8.3% | $413,700 0% |
| 2024 | $6,073 +2.7% | $413,800 +0% |
| 2023 | $5,910 -4.4% | $413,700 +47.8% |
| 2022 | $6,185 -3.3% | $280,000 |
| 2021 | $6,394 +24.6% | $280,000 |
| 2020 | $5,133 +12.2% | $280,000 |
| 2019 | $4,576 -8% | $280,000 |
| 2018 | $4,973 | $280,000 |
| 2017 | $4,973 -4% | $280,000 0% |
| 2016 | $5,179 +5.9% | $280,100 |
| 2014 | $4,889 -2.7% | $280,100 |
| 2013 | $5,025 -1.4% | $280,100 |
| 2012 | $5,096 -3.2% | $280,100 +0% |
| 2011 | $5,266 | $280,000 0% |
| 2010 | -- | $280,100 -4.9% |
| 2009 | -- | $294,400 +32.1% |
| 2008 | -- | $222,800 |
| 2007 | -- | $222,800 |
| 2006 | -- | $222,800 |
| 2005 | -- | $222,800 |
| 2004 | -- | $222,800 |
| 2003 | -- | $222,800 |
| 2002 | -- | $222,800 +10% |
| 2001 | -- | $202,500 +43.7% |
| 2000 | -- | $140,900 |
Find assessor info on the county website
Monthly payment
Est. payment
Payment breakdown
Explore the cost of this home by adjusting the details. Changes won't be saved.Climate risks
Neighborhood: 53511
Nearby schools
GreatSchools rating
- 4/10Clinton Elementary SchoolGrades: PK-6Distance: 4.2 mi
- 5/10Clinton Middle SchoolGrades: 7-8Distance: 4.1 mi
- 5/10Clinton High SchoolGrades: 9-12Distance: 4.1 mi
Schools provided by the listing agent
- Elementary: Clinton
- Middle: Clinton
- High: Clinton
- District: Clinton
Source: SCWMLS. This data may not be complete. We recommend contacting the local school district to confirm school assignments for this home.
- $378,8003 bd2 ba2.4k sqft5530 E L T Townline Rd, Beloit, WI 53511Off Market
- $251,200-- bd-- ba-- sqft5601 E L T Townline Rd, Janesville, WI 53546Off Market
- $281,9003 bd1 ba1.6k sqft5615 E L T Townline Rd, Janesville, WI 53546Off Market
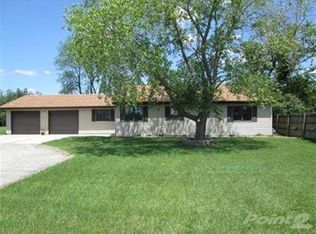
- $269,900-- bd-- ba-- sqft5603 E L T Townline Rd, Beloit, WI 53511Off Market
- $50,0001 bd1 ba640 sqft5623 E L T Townline Rd, Janesville, WI 53546Sold
- $825,9004 bd4 ba4.9k sqft5426 E L T Townline Rd, Beloit, WI 53511Sold
- $198,0002 bd1 ba1.1k sqft5631 E L T Townline Rd, Janesville, WI 53546Off Market
- $566,600-- bd-- ba-- sqft5500 E L T Townline Rd, Beloit, WI 53511Off Market
A local agent can set up tours, give advice and negotiate with sellers.
A local lender can help you make sure your offer is ready when you are.
Similar homes
- $539,0005 bd3 ba3.1k sqft3738 Oak Lane Dr, Beloit, WI 53511For Sale
 MLS ID #2029595, Mary Gilbank. SCWMLS
 - $670,0004 bd3 ba2.5k sqft6797 Manchester Rd, South Beloit, IL 61080Active
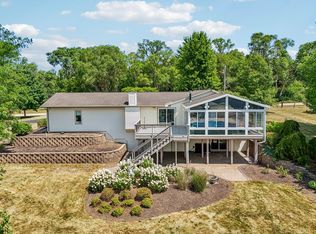 MLS ID #12721194, Christopher Piercy, Real People Realty. MRED as distributed by MLS GRID
 - $675,9004 bd4 ba3.7k sqft7887 Canterbury Ridge Dr, South Beloit, IL 61080For Sale
 MLS ID #202604137, Brittany Stiffler. NorthWest Illinois Alliance of REALTORS®
 - $699,9003 bd3 ba1.7k sqft3817 S Carvers Rock ROAD, Avalon, WI 53505Active
 MLS ID #1970661, Jennifer Thomas. WIREX MLS
 - $750,0004 bd4 ba3.5k sqft6641 N Kennedy Rd, Milton, WI 53563For SaleMLS ID #2019761, Rachel Langer. SCWMLS
- $539,9004 bd3 ba3.4k sqft907 Cambridge Dr, Janesville, WI 53548For SaleMLS ID #2029800, Caitlin Schmidt. SCWMLS
- $675,0004 bd4 ba3.1k sqft11538 Cross Creek Estates Ln, Belvidere, IL 61008ActiveMLS ID #12719225, Ryan Cherney, Circle One Realty. MRED as distributed by MLS GRID
- $725,0003 bd3 ba1.9k sqft4437 S Oakley Rd, Janesville, WI 53546For SaleMLS ID #2026163, Dillon T Burke. SCWMLS
- $975,0004 bd3 ba4k sqft742 Church St, Beloit, WI 53511For SaleMLS ID #2016600, Konya Schuh. SCWMLS
- $618,8883 bd3 ba3.1k sqft2230 S Riverside Dr, Beloit, WI 53511For SaleMLS ID #2025502, Michael Marquette. SCWMLS
- $574,9004 bd3 ba4.3k sqft2078 Regal Oaks Ct, Beloit, WI 53511For SaleMLS ID #2028006, Mary Gilbank. SCWMLS
- $519,9004 bd3 ba2.6k sqft3184 S Warbler COURT, Beloit, WI 53511ActiveMLS ID #1967604, Tyler Meyer. WIREX MLS
- $415,0005 bd3 ba3.3k sqft724 Crist Rd, Beloit, WI 53511For SaleMLS ID #2026637, Sammi Weiser. SCWMLS
- $846,0004 bd4 ba4.1k sqft441 Willow Springs Ct, Janesville, WI 53548For SaleMLS ID #2022919, Michael Ferrari. SCWMLS
- $670,0004 bd3 ba2.1k sqftW7507 Iroquois Trl, Delavan, WI 53115For SaleMLS ID #2017580, Billy Shipler. SCWMLS
- $855,0004 bd5 ba3.7k sqft323 Wileman Dr, Edgerton, WI 53534For SaleMLS ID #2023718, Mike Skog. SCWMLS
- $649,9005 bd4 ba4.5k sqft4230 N Juniper Dr, Janesville, WI 53545For SaleMLS ID #2020200, Mary Ellen Mackey. SCWMLS
- $640,0003 bd3 ba2.2k sqft631 College St, Beloit, WI 53511For SaleMLS ID #2019958, Konya Schuh. SCWMLS
- $629,9003 bd3 ba1.9k sqft3286 W Prairie Grv, Beloit, WI 53511New ConstructionMLS ID #2002742, Henry Londo. SCWMLS
- $449,9005 bd3 ba2.9k sqft1136 Prairie AVENUE, Beloit, WI 53511ActiveMLS ID #1970737, Rebecca Sims. WIREX MLS
