Perched in one of the most coveted positions in Four Lakes, this exquisitely maintained top floor condominium offers an unparalleled blend of serenity, sophistication, and panoramic waterfront living. From the moment you step inside, you're greeted by sweeping views of the shimmering lake-widely regarded as the best view in all of Four Lakes. Natural light pours through upgraded Feldco window and Andersen patio doors, installed in 2016. The open-concept living area is designed for both refined entertaining and effortless everyday living, featuring laminate floors, a statement fireplace, and a private balcony that feels like your own secluded retreat above the water. This home has been meticulously maintained and thoughtfully improved with major mechanical updates, including a brand-new air conditioning system installed in 2025, a furnace from 2018, and a refrigerator, water heater, washer, and dryer all replaced in 2021, the chimney has been inspected and sealed in Nov 2025-all providing comfort and peace of mind for years to come. Adding to the everyday convenience is front-row parking-an exceptional advantage within the community. Four Lakes offers a lifestyle unlike any other, with resort-style amenities, surrounded by lush natural beauty. This is more than a home-it's a rare opportunity to own a front-row seat to the very best of Four Lakes living, where every detail is cared for and every view is unforgettable. HOA covers gas, water, trash, snow removal, landscaping, exterior maintenance and access to community amenities including the ski hill, boat rentals, tennis courts, pools, sand volleyball courts, restaurant and bar with live entertainment, frisbee golf course, convenience store, gym, fishing and walking trails. Close to major highways including I-355 and I-88 and a few miles from downtown Naperville. Approximately 30 minutes from Chicago. Prime parking spot right at the building entrance! 74-2 is the assigned parking spot.
Closed
$192,000
5542 E Lake Dr #74-E, Lisle, IL 60532
1beds
670sqft
Condominium, Single Family Residence
Built in 1980
-- sqft lot
$194,200 Zestimate®
$287/sqft
$1,620 Estimated rent
Home value
$194,200
$177,000 - $212,000
$1,620/mo
Zestimate® history
Owner options
List your home for rent
$1,620/mo
Rent Zestimate®
Find your next renter with Zillow Rental Manager. Plus, with online applications, you can quickly screen prospective tenants – for free.
$1,620/mo
Rent Zestimate®
Refinance and save
$1,829/mo
Est. payment
Refinancing to a lower rate could help reduce your monthly payments and save thousands over the life of the loan.
$1,829/mo
Est. payment
Explore your selling options
Work with a Zillow partner agent
Leverage their expertise and Zillow's premium Showcase listings to get your home seen by more buyers.
Get startedList with your own agent
Get your home in front of millions of buyers by listing it on Zillow.
Learn how to do itSell it yourself
Take full control of how buyers see your home on Zillow by listing For Sale by Owner (FSBO).
List your homeWhat's special
Statement fireplacePanoramic waterfront livingLaminate floors
Zillow last checked:
Listing updated:
Listed by:
Lisa MacDiarmid 630-888-9223,
Fathom Realty IL LLC
Bought with:
Jennifer LeGros
Keller Williams Experience
Source: MRED as distributed by MLS GRID,MLS#: 12629486
Facts & features
Interior
Bedrooms & bathrooms
- Bedrooms: 1
- Bathrooms: 1
- Full bathrooms: 1
Rooms
- Room types: Balcony/Porch/Lanai
Primary bedroom
- Features: Flooring (Wood Laminate)
- Level: Main
- Area: 180 Square Feet
- Dimensions: 15X12
Balcony porch lanai
- Level: Main
- Area: 138 Square Feet
- Dimensions: 23X6
Dining room
- Features: Flooring (Wood Laminate)
Kitchen
- Features: Kitchen (Eating Area-Breakfast Bar, Pantry-Closet), Flooring (Tile)
- Level: Main
- Area: 63 Square Feet
- Dimensions: 9X7
Living room
- Features: Flooring (Wood Laminate), Window Treatments (Curtains/Drapes)
- Level: Main
- Area: 260 Square Feet
- Dimensions: 20X13
Heating
- Natural Gas
Cooling
- Central Air
Appliances
- Included: Range, Refrigerator, Washer, Dryer, Stainless Steel Appliance(s)
- Laundry: Washer Hookup, In Unit
Features
- Beamed Ceilings, Open Floorplan, Dining Combo, Pantry
- Flooring: Laminate
- Doors: Sliding Doors
- Basement: None
- Number of fireplaces: 1
- Fireplace features: Wood Burning, Living Room
Interior area
- Total structure area: 670
- Total interior livable area: 670 sqft
Property
Parking
- Total spaces: 1
- Parking features: Assigned, Yes, Owned
Accessibility
- Accessibility features: No Disability Access
Features
- Exterior features: Balcony
- Has view: Yes
- View description: Water, Back of Property
- Has water view: Yes
- Water view: Water,Back of Property
- Waterfront features: Waterfront
Lot
- Features: Mature Trees
Details
- Parcel number: 0815105061
- Special conditions: None
- Other equipment: Ceiling Fan(s)
Construction
Type & style
- Home type: Condo
- Property subtype: Condominium, Single Family Residence
Materials
- Brick
Condition
- New construction: No
- Year built: 1980
Utilities & green energy
- Sewer: Public Sewer
- Water: Public
Community & HOA
Community
- Security: Carbon Monoxide Detector(s)
HOA
- Has HOA: Yes
- Amenities included: Boat Dock, Exercise Room, Storage, Pool, Ceiling Fan, Covered Porch
- Services included: Heat, Water, Gas, Insurance, Exercise Facilities, Pool, Exterior Maintenance, Lawn Care, Scavenger, Snow Removal, Lake Rights, Other
- HOA fee: $425 monthly
Location
- Region: Lisle
Financial & listing details
- Price per square foot: $287/sqft
- Annual tax amount: $3,166
- Date on market: 5/14/2026
- Listing terms: Cash
- Ownership: Condo
Price history
| Date | Event | Price |
|---|---|---|
| 5/26/2026 | Sold | $192,000$287/sqft |
Source:  MRED as distributed by MLS GRID #12629486 Report a problem MRED as distributed by MLS GRID #12629486 Report a problem | ||
| 5/23/2026 | Pending sale | $192,000$287/sqft |
Source: MRED as distributed by MLS GRID #12629486 Report a problem | ||
| 5/16/2026 | Contingent | $192,000$287/sqft |
Source: MRED as distributed by MLS GRID #12629486 Report a problem | ||
| 5/14/2026 | Listed for sale | $192,000$287/sqft |
Source: MRED as distributed by MLS GRID #12629486 Report a problem | ||
Public tax history
Tax history is unavailable.
Neighborhood: 60532
Nearby homes
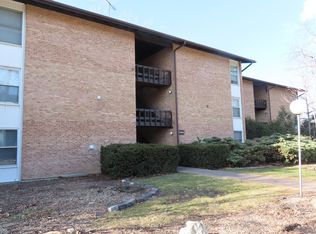
- $176,9001 bd1 ba670 sqft5543 E Lake Dr APT A, Lisle, IL 60532For Sale
- $183,400-- bd1 ba670 sqft5543 E Lake Dr APT B, Lisle, IL 60532Off Market
- $174,3001 bd1 ba670 sqft5543 E Lake Dr #75-C, Lisle, IL 60532Off Market
- $190,7001 bd1 ba670 sqft5543 E Lake Dr APT D, Lisle, IL 60532Off Market
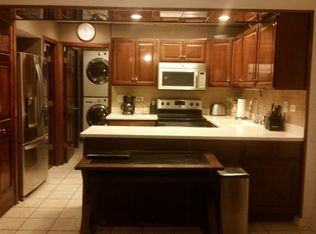
- $164,1001 bd1 ba650 sqft5543 E Lake Dr #75, Lisle, IL 60532Off Market
- $175,5001 bd1 ba650 sqft5543 E Lake Dr APT F, Lisle, IL 60532Off Market
- $226,300-- bd1 ba920 sqft5601 Lakeside Dr APT 2A, Lisle, IL 60532Off Market
- $200,200-- bd1 ba870 sqft5539 E Lake Dr #71-A, Lisle, IL 60532Off Market
- $229,2002 bd1 ba960 sqft5539 E Lake Dr #1-B, Lisle, IL 60532Off Market
Nearby schools
GreatSchools rating
- 7/10Goodrich Elementary SchoolGrades: PK-6Distance: 1.7 mi
- 9/10Thomas Jefferson Jr High SchoolGrades: 7-8Distance: 2.8 mi
- 7/10Community H S Dist 99 - North High SchoolGrades: 9-12Distance: 3.9 mi
Schools provided by the listing agent
- Elementary: Goodrich Elementary School
- Middle: Thomas Jefferson Junior High Sch
- High: Downers Grove North High School
- District: 68
Source: MRED as distributed by MLS GRID. This data may not be complete. We recommend contacting the local school district to confirm school assignments for this home.
Get a cash offer in 3 minutes
Find out how much your home could sell for in as little as 3 minutes with a no-obligation cash offer.
Estimated market value
$194,200
Get a cash offer in 3 minutes
Find out how much your home could sell for in as little as 3 minutes with a no-obligation cash offer.
Estimated market value
$194,200
- Illinois
- DuPage County
- Lisle
- 60532
- 5542 E Lake Dr Unit 74-E
Nearby cities
Nearby neighborhoods
Nearby zip codes
Other Lisle Topics
