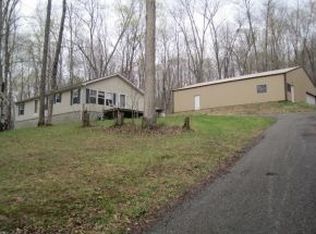
Welcome to this fully furnished 3-bedroom, 2-bath manufactured home situated on 3.26 beautiful acres in the peaceful countryside of Bloomfield, Indiana. Whether you're looking for a full-time residence, weekend getaway, or investment property, this move-in-ready home has everything you need. Inside, you'll find a spacious living room featuring a cozy fireplace, a well-appointed kitchen with a center island, dedicated desk area, and adjoining dining room-perfect for everyday living and entertaining. All kitchen appliances, along with the washer and dryer, are included, making this home truly turnkey. The primary suite offers a walk-in closet and private ensuite bath with a tub/shower combination. Two additional bedrooms share a second full bath, providing plenty of space for family or guests. Step outside and enjoy the large front porch, back deck, and fire pit, all surrounded by open space that's ideal for relaxing and enjoying the outdoors. The property also includes a large pole barn, offering ample room for storage, hobbies, equipment, or workshop space. Looking for even more acreage? Two adjoining parcels are also available for purchase: 5540 E. Washboard Rd. features a 1,500 sq. ft. pole barn home on just over 3 acres & 5538 E. Washboard Rd. offers 64+ acres of beautiful land with endless possibilities. Purchase all three properties together and own more than 70 acres, creating an incredible opportunity for a private estate, family compound, hobby farm, or recreational retreat. Opportunities like this are rare-schedule your showing today!
Active
$274,900
5542 E Washboard Rd, Bloomfield, IN 47424
3beds
1,344sqft
Residential, Manufactured Home
Built in 2005
3.26 Acres Lot
$-- Zestimate®
$205/sqft
$-- HOA
What's special
Cozy fireplaceFire pitBack deckLarge front porchAdjoining dining roomSurrounded by open spaceDedicated desk area
- 2 days |
- 264 |
- 29 |
Zillow last checked:
Listing updated:
Listed by:
Lindsey Smalling 317-435-5914,
Highgarden Real Estate
Source: MIBOR as distributed by MLS GRID,MLS#: 22113693
Facts & features
Interior
Bedrooms & bathrooms
- Bedrooms: 3
- Bathrooms: 2
- Full bathrooms: 2
- Main level bathrooms: 2
- Main level bedrooms: 3
Primary bedroom
- Level: Main
- Area: 182 Square Feet
- Dimensions: 14x13
Bedroom 2
- Level: Main
- Area: 130 Square Feet
- Dimensions: 13x10
Bedroom 3
- Level: Main
- Area: 130 Square Feet
- Dimensions: 13x10
Dining room
- Features: Tile-Ceramic
- Level: Main
- Area: 91 Square Feet
- Dimensions: 13x07
Kitchen
- Features: Tile-Ceramic
- Level: Main
- Area: 143 Square Feet
- Dimensions: 13x11
Heating
- Electric, Heat Pump
Cooling
- Central Air
Appliances
- Included: Dishwasher, Dryer, Electric Water Heater, Disposal, Electric Oven, Range Hood, Refrigerator, Washer
- Laundry: Main Level
Features
- Kitchen Island, Eat-in Kitchen, Walk-In Closet(s)
- Windows: Wood Work Stained
- Has basement: No
- Number of fireplaces: 1
- Fireplace features: Insert, Living Room
Interior area
- Total structure area: 1,344
- Total interior livable area: 1,344 sqft
Video & virtual tour
Property
Parking
- Total spaces: 4
- Parking features: Detached, Gravel, Garage Door Opener
- Garage spaces: 4
- Details: Garage Parking Other(Service Door, Other)
Features
- Levels: One
- Stories: 1
- Patio & porch: Deck, Porch
- Exterior features: Fire Pit
- Has view: Yes
- View description: Creek/Stream, Rural, Trees/Woods
- Has water view: Yes
- Water view: Creek/Stream
Lot
- Size: 3.26 Acres
- Features: Not In Subdivision, Mature Trees, Trees-Small (Under 20 Ft), Wooded
Details
- Additional structures: Barn Pole
- Parcel number: 000000000000000001
- Special conditions: Broker Owned
- Horse amenities: None
Construction
Type & style
- Home type: MobileManufactured
- Architectural style: Ranch
- Property subtype: Residential, Manufactured Home
Materials
- Vinyl Siding
- Foundation: Other
Condition
- Updated/Remodeled
- New construction: No
- Year built: 2005
Utilities & green energy
- Electric: 100 Amp Service
- Water: Private
Community & HOA
Community
- Security: Carbon Monoxide Detector(s), Smoke Detector(s)
- Subdivision: No Subdivision
HOA
- Has HOA: No
Location
- Region: Bloomfield
Financial & listing details
- Price per square foot: $205/sqft
- Date on market: 7/14/2026
- Cumulative days on market: 4 days
Estimated market value
Not available
Estimated sales range
Not available
Not available
Price history
| Date | Event | Price |
|---|---|---|
| 7/14/2026 | Listed for sale | $274,900$205/sqft |
Source:  MIBOR as distributed by MLS GRID #22113693 Report a problem MIBOR as distributed by MLS GRID #22113693 Report a problem | ||
Public tax history
Tax history is unavailable.
Monthly payment
Climate risks
Neighborhood: 47424
Nearby schools
GreatSchools rating
- 7/10Bloomfield Elementary SchoolGrades: PK-5Distance: 6.1 mi
- 4/10Bloomfield Middle SchoolGrades: 6-8Distance: 6.1 mi
- 5/10Bloomfield Jr-Sr High SchoolGrades: 9-12Distance: 6.1 mi
Schools provided by the listing agent
- Elementary: Bloomfield Elementary School
- High: Bloomfield Jr-Sr High School
Source: MIBOR as distributed by MLS GRID. This data may not be complete. We recommend contacting the local school district to confirm school assignments for this home.
- $182,2003 bd1 ba1.2k sqft5562 SW Washboard Rd, Bloomfield, IN 47424Off Market
- $489,9003 bd2 ba1.5k sqft5540 E Washboard Rd, Bloomfield, IN 47424For Sale

- $545,19064.14 Acres5538 E Washboard Rd, Bloomfield, IN 47424Lot/Land

- $139,900-- bd2 ba1.4k sqft5560 E Sharkey Estates Ln, Bloomfield, IN 47424Off Market
- $270,300-- bd2 ba1.6k sqft5461 E Washboard Rd, Bloomfield, IN 47424Off Market
- $29,2002 bd1 ba688 sqft5596 E Washboard Rd, Bloomfield, IN 47424Off Market
- $6,000-- bd-- ba-- sqftE Washboard Rd, Bloomfield, IN 47424Off Market
- $290,600-- bd2 ba1.8k sqft5425 E Washboard Rd, Bloomfield, IN 47424Off Market
A local agent can set up tours, give advice and negotiate with sellers.
A local lender can help you make sure your offer is ready when you are.
Similar homes
- $249,9003 bd2 ba1.5k sqft5108 Old Farm Rd, Springville, IN 47462For Sale
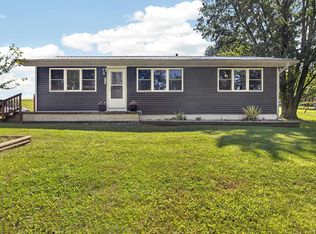 MLS ID #202628058, Kaili Frye, Century 21 Scheetz - Bloomington. IRMLS
 - $269,9003 bd2 ba1.4k sqft1201 N State Road 157, Bloomfield, IN 47424For Sale
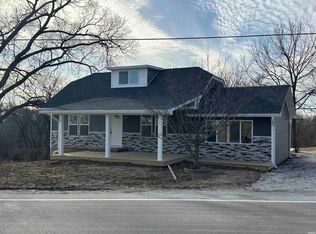 MLS ID #202602686, Scott Robinson, Robinson Family Realty. IRMLS
 - $282,9003 bd2 ba1.5k sqft295 Bennett Rd, Bedford, IN 47421For Sale
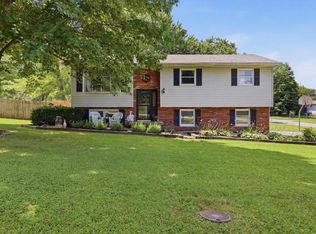 MLS ID #202628405, Angie Denny, Bear Real Estate Sales. IRMLS
 - $229,9003 bd2 ba1.5k sqft288 Locust Dr, Bloomfield, IN 47424For Sale
 MLS ID #202624271, Karen A Goodwine, Williams Carpenter Realtors. IRMLS
 - $339,9003 bd2 ba1.9k sqft5373 Mobley Dr, Spencer, IN 47460For SaleMLS ID #202628127, Deborah Tomaro, Deb Tomaro Real Estate. IRMLS
- $220,0002 bd1 ba1.3k sqft1912 S Orman Ln, Bloomfield, IN 47424For SaleMLS ID #202612354, Janet Lane, Century 21 Scheetz - Bloomington. IRMLS
- $215,0003 bd2 ba1.7k sqft6858 S Greentuck Dr, Owensburg, IN 47453For SaleMLS ID #202620082, Cody Coffey, United Country Coffey Realty & Auction. IRMLS
- $239,0003 bd2 ba1.7k sqft982 E Porter Ridge Rd, Spencer, IN 47460ActiveMLS ID #22109698, Pilar Taylor, The Indiana Team LLC. MIBOR as distributed by MLS GRID
- $179,9003 bd2 ba1.5k sqft2339 E Tulip Rd, Bloomfield, IN 47424For SaleMLS ID #202622127, Risa Dyar, Risa Dyar Real Estate. IRMLS
- $145,0003 bd2 ba1.8k sqft11725 Weber Ln, Bloomfield, IN 47424For Sale By Owner
- $249,9003 bd2 ba1k sqft571 S Fieldstone Blvd, Bloomington, IN 47403For SaleMLS ID #202628291, Kristi Gibbs, Century 21 Scheetz - Bloomington. IRMLS
- $319,0003 bd2 ba1.3k sqft343 W Blackfoot Dr, Ellettsville, IN 47429For SaleMLS ID #202627866, Wanqing (Megan) Dohman, Dohman Team. IRMLS
- $240,0003 bd2 ba1.1k sqft11603 E Blue Jay Ct, Springville, IN 47462ActiveMLS ID #22108797, Elizabeth Kienzynski, F.C. Tucker Advantage, REALTOR. MIBOR as distributed by MLS GRID
- $274,5003 bd3 ba1.5k sqft7512 S West Gate Rd, Newberry, IN 47449For SaleMLS ID #202623951, Risa Dyar, Risa Dyar Real Estate. IRMLS
- $224,9002 bd2 ba1.4k sqft6087 N Stanley Estates Dr, Solsberry, IN 47459For SaleMLS ID #202615007, AJ Bowlen, RE/MAX Acclaimed Properties. IRMLS
- $295,0003 bd2 ba1.8k sqft9021 N Copper Branch Rd, Solsberry, IN 47459For SaleMLS ID #202613840, Sylvia Underwood, United Country Coffey Realty & Auction. IRMLS
- $194,0003 bd1 ba1.3k sqft6131 W 100 N, Switz City, IN 47465For Sale
 MLS ID #109913, KEGAN INMAN, INMAN REALTY COMPANY , LLC. THAAR
 - $239,9001 bd1 ba1.7k sqft2082 W State Road 54, Bloomfield, IN 47424For SaleMLS ID #2025010593, Elmer Lambright, eXp Realty, LLC - New Salisb. SIRA
- $234,9003 bd2 ba1.4k sqft3702 S Tyler Ln, Bloomington, IN 47403For SaleMLS ID #202628615, Ron Plecher, Realty Professionals. IRMLS
- $279,9002 bd4 ba1.4k sqft2575 S Flat Rock Rd, Bloomington, IN 47403For SaleMLS ID #202628393, Amy Kopp, RE/MAX Acclaimed Properties. IRMLS
