Welcome to 5542 Lippan Way, the beautiful 3-bedroom, 2-bath ranch home in Pheasant Run! The inviting foyer flows into the eat-in kitchen, which features a convenient pass-through to the spacious dining room and great room combination. The great room offers a patio door leading to the nicely sized backyard, complete with a privacy fence-perfect for relaxing or entertaining. The centrally located hall bath provides easy access for two of the bedrooms, while the primary bedroom offers a private full bath and walk-in closet for added comfort and convenience. With its thoughtful updates, functional layout, and two car attached garage, this is one you won't want to miss!
$50 application fee per adult applicant and $300 non-refundable pet deposit per approved pet.
Sold for $166,585
$166,585
5542 Lippan Way, Indianapolis, IN 46221
3beds
1,196sqft
Single Family Residence
Built in ----
-- sqft lot
$220,900 Zestimate®
$139/sqft
$1,648 Estimated rent
Home value
$220,900
$210,000 - $232,000
$1,648/mo
Zestimate® history
Owner options
List your home for rent
$1,648/mo
Rent Zestimate®
Find your next renter with Zillow Rental Manager. Plus, with online applications, you can quickly screen prospective tenants – for free.
$1,648/mo
Rent Zestimate®
Refinance and save
$1,112/mo
Est. payment
Refinancing to a lower rate could help reduce your monthly payments and save thousands over the life of the loan.
$1,112/mo
Est. payment
Explore your selling options
Work with a Zillow partner agent
Leverage their expertise and Zillow's premium Showcase listings to get your home seen by more buyers.
Get startedList with your own agent
Get your home in front of millions of buyers by listing it on Zillow.
Learn how to do itSell it yourself
Take full control of how buyers see your home on Zillow by listing For Sale by Owner (FSBO).
List your homeWhat's special
Privacy fenceTwo car attached garageInviting foyerNicely sized backyardEat-in kitchen
Zillow last checked:
Listing updated:
Source: Zillow Rentals
Facts & features
Interior
Bedrooms & bathrooms
- Bedrooms: 3
- Bathrooms: 2
- Full bathrooms: 2
Heating
- Forced Air
Cooling
- Air Conditioner, Central Air
Appliances
- Included: Dishwasher, Freezer, Microwave Oven, Oven, Refrigerator
- Laundry: Hookups
Features
- Walk In Closet
- Flooring: Carpet, Hardwood
Interior area
- Total interior livable area: 1,196 sqft
Property
Parking
- Parking features: Attached, Garage
- Has attached garage: Yes
- Details: Contact manager
Details
- Additional structures: Garage(s)
- Parcel number: 491312110014000200
Construction
Type & style
- Home type: SingleFamily
- Property subtype: Single Family Residence
Community & HOA
Community
- Deposit fee: $1,650
- Application fee: $50
Location
- Region: Indianapolis
Financial & listing details
- Price per square foot: $139/sqft
- Tax assessed value: $207,700
- Annual tax amount: $4,352
- Date on market: 9/23/2026
- Date available: 09/23/2026
- Lease term: 1 Year
Price history
| Date | Event | Price |
|---|---|---|
| 10/8/2026 | Listing removed | $1,650$1/sqft |
Source: Zillow Rentals Report a problem | ||
| 9/23/2026 | Listed for rent | $1,650+57.1%$1/sqft |
Source: Zillow Rentals Report a problem | ||
| 1/8/2026 | Sold | $166,585+76.3%$139/sqft |
Source: Public Record Report a problem | ||
| 4/1/2017 | Listing removed | $1,050$1/sqft |
Source: Realty World-Harbert Company Report a problem | ||
| 2/17/2017 | Listed for rent | $1,050$1/sqft |
Source: REALTY WORLD-Harbert Company #21457246 Report a problem | ||
| 11/17/2016 | Sold | $94,500-5.5%$79/sqft |
Source: Public Record Report a problem | ||
| 11/5/2016 | Pending sale | $100,000$84/sqft |
Source: Mike Duncan Real Estate Group #21451972 Report a problem | ||
| 11/5/2016 | Listed for sale | $100,000$84/sqft |
Source: Mike Duncan Real Estate Group #21451972 Report a problem | ||
Public tax history
| Year | Property taxes | Tax assessment |
|---|---|---|
| 2025 | $4,352 +10.4% | $207,700 +6.6% |
| 2024 | $3,942 +12.9% | $194,800 +10.4% |
| 2023 | $3,493 +7.8% | $176,500 +13.1% |
| 2022 | $3,239 +11.3% | $156,100 +10.3% |
| 2021 | $2,910 +11.9% | $141,500 +10.5% |
| 2020 | $2,600 +7.8% | $128,000 +12.7% |
| 2019 | $2,412 -2.1% | $113,600 +6.6% |
| 2018 | $2,463 +4.1% | $106,600 |
| 2017 | $2,366 +8.2% | $106,600 +6% |
| 2016 | $2,186 +6556.5% | $100,600 +12.7% |
| 2014 | $33 -44.3% | $89,300 +5.3% |
| 2013 | $59 | $84,800 -3.3% |
| 2012 | -- | $87,700 +3.7% |
| 2011 | -- | $84,600 -5.4% |
| 2010 | $33 -55.9% | $89,400 -2.6% |
| 2009 | $74 | $91,800 -5.8% |
| 2007 | -- | $97,500 -0.8% |
| 2006 | -- | $98,300 +7.9% |
| 2005 | -- | $91,100 |
| 2004 | -- | $91,100 |
| 2003 | -- | $91,100 +59.5% |
| 2002 | -- | $57,100 +200.1% |
| 2001 | -- | $19,030 |
| 2000 | -- | $19,030 |
Find assessor info on the county website
Neighborhood: Valley Mills
Nearby homes
- $285,1003 bd3 ba1.7k sqft5548 Lippan Way, Indianapolis, IN 46221Off Market

- $222,1003 bd2 ba1.1k sqft5536 Lippan Way, Indianapolis, IN 46221Off Market
- $247,7003 bd2 ba1.9k sqft5549 Jillison Ct, Indianapolis, IN 46221Off Market
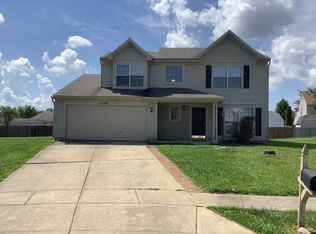
- $259,3004 bd1 ba2.1k sqft5554 Lippan Way, Indianapolis, IN 46221Off Market
- $285,0004 bd2 ba2.3k sqft5543 Jillison Ct, Indianapolis, IN 46221Off Market
- $258,4004 bd3 ba1.9k sqft5555 Jillison Ct, Indianapolis, IN 46221Off Market
- $258,0003 bd3 ba1.7k sqft5541 Lippan Way, Indianapolis, IN 46221Sold
- $238,2003 bd1 ba1.6k sqft6864 Devinney Ln, Indianapolis, IN 46221Off Market
Nearby schools
GreatSchools rating
- 4/10Gold AcademyGrades: K-6Distance: 1.3 mi
- 3/10Decatur Middle SchoolGrades: 7-8Distance: 1.9 mi
- 2/10Decatur Central High SchoolGrades: 9-12Distance: 1.8 mi
Get a cash offer in 3 minutes
Find out how much your home could sell for in as little as 3 minutes with a no-obligation cash offer.
Estimated market value
$220,900
Get a cash offer in 3 minutes
Find out how much your home could sell for in as little as 3 minutes with a no-obligation cash offer.
Estimated market value
$220,900
- Indiana
- Marion County
- Indianapolis
- 46221
- Valley Mills
- 5542 Lippan Way
