Situated on a prominent corner lot in Lakewood South, this inviting home offers space, comfort, and effortless entertaining. An attached 2-car garage provides convenience, while the tree-shaded rear yard—fully covered by pavers to create an expansive patio—sets the stage for peaceful relaxation or gatherings of any size. Enjoy the built-in outdoor grill and seamless flow into the den, where a cozy fireplace and soaring ceiling create a warm, open atmosphere. A large living/dining room connects the den to the welcoming foyer, which offers an impressive two-story view. A private office is tucked away when work or quiet focus is needed. The kitchen features abundant cabinetry and generous counter space, ready for everyday cooking or hosting. The spacious primary suite sits down a quiet hallway and includes direct access to the rear patio—an ideal place for morning coffee or unwinding at day’s end. Upstairs, you’ll find three additional bedrooms and two full baths, providing plenty of room for family or guests. A truly welcoming and versatile home in a highly sought-after neighborhood.
Closed
Price Unknown
5542 Marcia Ave, New Orleans, LA 70124
4beds
3,974sqft
Single Family Residence
Built in 1961
9,199 Square Feet Lot
$788,200 Zestimate®
$--/sqft
$5,409 Estimated rent
Home value
$788,200
$709,000 - $875,000
$5,409/mo
Zestimate® history
Owner options
List your home for rent
$5,409/mo
Rent Zestimate®
Find your next renter with Zillow Rental Manager. Plus, with online applications, you can quickly screen prospective tenants – for free.
$5,409/mo
Rent Zestimate®
Refinance and save
$450/mo
Est. payment
Refinancing to a lower rate could help reduce your monthly payments and save thousands over the life of the loan.
$450/mo
Est. payment
Explore your selling options
Work with a Zillow partner agent
Leverage their expertise and Zillow's premium Showcase listings to get your home seen by more buyers.
Get startedList with your own agent
Get your home in front of millions of buyers by listing it on Zillow.
Learn how to do itSell it yourself
Take full control of how buyers see your home on Zillow by listing For Sale by Owner (FSBO).
List your homeWhat's special
Zillow last checked:
Listing updated:
Listed by:
Joyce Delery 504-400-5516,
McEnery Residential, LLC,
Anne Comarda 504-251-1020,
McEnery Residential, LLC
Bought with:
Kelly Snyder
Century 21 J. Carter & Company
Source: GSREIN,MLS#: 2533074
Facts & features
Interior
Bedrooms & bathrooms
- Bedrooms: 4
- Bathrooms: 5
- Full bathrooms: 3
- 1/2 bathrooms: 2
Primary bedroom
- Description: Flooring: Wood
- Level: First
- Dimensions: 24'10"x 15'1"
Bedroom
- Description: Flooring: Carpet
- Level: Second
- Dimensions: 18'9"x 11'10"
Bedroom
- Description: Flooring: Carpet
- Level: Second
- Dimensions: 12'3"x 16'11"
Bedroom
- Description: Flooring: Carpet
- Level: Second
- Dimensions: 12'6"x 20'
Primary bathroom
- Description: Flooring: Tile
- Level: First
- Dimensions: 11'8"x 14'4"
Bathroom
- Description: Flooring: Tile
- Level: Second
- Dimensions: 9'11"x 7'
Bathroom
- Description: Flooring: Tile
- Level: Second
- Dimensions: 9'9"x 6'10"
Other
- Description: Flooring: Wood
- Level: First
- Dimensions: 11'11"x 8'7"
Den
- Description: Flooring: Brick
- Level: First
- Dimensions: 25'3"x 16'10"
Foyer
- Description: Flooring: Tile
- Level: First
- Dimensions: 14'9"x 13'4"
Kitchen
- Description: Flooring: Tile
- Level: First
- Dimensions: 11'4"x 26'9"
Laundry
- Description: Flooring: Tile
- Level: First
- Dimensions: 17'4"x 6'10"
Living room
- Description: Flooring: Wood
- Level: First
- Dimensions: 32'4"x 15'7"
Office
- Description: Flooring: Wood
- Level: First
- Dimensions: 8'11"x 12'9"
Other
- Description: Flooring: Brick
- Level: First
- Dimensions: 32'x 4'3"
Sitting room
- Description: Flooring: Carpet
- Level: Second
- Dimensions: 9'10"x 10'2"
Heating
- Central, Multiple Heating Units
Cooling
- Central Air, 3+ Units
Appliances
- Included: Cooktop, Dishwasher, Disposal, Microwave, Oven, Refrigerator, Wine Cooler, ENERGY STAR Qualified Appliances
Features
- Attic, Ceiling Fan(s), Carbon Monoxide Detector, Stainless Steel Appliances, Cable TV
- Has fireplace: Yes
- Fireplace features: Gas
Interior area
- Total structure area: 4,716
- Total interior livable area: 3,974 sqft
Property
Parking
- Total spaces: 2
- Parking features: Attached, Garage, Two Spaces
- Has attached garage: Yes
Features
- Levels: Two
- Stories: 2
- Patio & porch: Oversized, Pavers, Patio
- Exterior features: Fence, Outdoor Kitchen, Patio
- Pool features: None
Lot
- Size: 9,199 Square Feet
- Dimensions: 80 x 115
- Features: Corner Lot, City Lot
Details
- Parcel number: 716504903
- Special conditions: None
Construction
Type & style
- Home type: SingleFamily
- Architectural style: Traditional
- Property subtype: Single Family Residence
Materials
- Brick
- Foundation: Slab
- Roof: Asphalt,Shingle
Condition
- Excellent
- Year built: 1961
Utilities & green energy
- Sewer: Public Sewer
- Water: Public
Green energy
- Energy efficient items: Appliances, HVAC, Windows
Community & HOA
Community
- Security: Security System, Smoke Detector(s)
- Subdivision: Lakewood South
HOA
- Has HOA: Yes
- HOA fee: $450 annually
Location
- Region: New Orleans
Financial & listing details
- Tax assessed value: $783,700
- Annual tax amount: $9,440
- Date on market: 12/3/2025
Price history
| Date | Event | Price |
|---|---|---|
| 3/20/2026 | Sold | -- |
Source:  GSREIN #2533074 Report a problem GSREIN #2533074 Report a problem | ||
| 3/4/2026 | Pending sale | $799,000$201/sqft |
Source: GSREIN #2533074 Report a problem | ||
| 2/19/2026 | Contingent | $799,000$201/sqft |
Source: GSREIN #2533074 Report a problem | ||
| 12/4/2025 | Price change | $799,000-3.2%$201/sqft |
Source: GSREIN #2533074 Report a problem | ||
| 8/24/2025 | Price change | $825,000-2.9%$208/sqft |
Source: GSREIN #2504973 Report a problem | ||
| 6/3/2025 | Price change | $850,000-1.7%$214/sqft |
Source: GSREIN #2504973 Report a problem | ||
| 4/24/2025 | Price change | $865,000-2.5%$218/sqft |
Source: GSREIN #2487101 Report a problem | ||
| 3/26/2025 | Listed for sale | $887,000$223/sqft |
Source: GSREIN #2487101 Report a problem | ||
| 3/17/2025 | Pending sale | $887,000$223/sqft |
Source: GSREIN #2487101 Report a problem | ||
| 3/3/2025 | Price change | $887,000-2.5%$223/sqft |
Source: GSREIN #2487101 Report a problem | ||
| 2/13/2025 | Price change | $910,000+1.2%$229/sqft |
Source: GSREIN #2487101 Report a problem | ||
| 10/10/2024 | Price change | $899,000+1.1%$226/sqft |
Source:  RE/MAX of Louisiana #2449242 Report a problem RE/MAX of Louisiana #2449242 Report a problem | ||
| 10/2/2024 | Price change | $889,000-1.1%$224/sqft |
Source: GSREIN #2449242 Report a problem | ||
| 8/23/2024 | Price change | $899,000-4.4%$226/sqft |
Source: GSREIN #2449242 Report a problem | ||
| 7/10/2024 | Price change | $940,000-4.1%$237/sqft |
Source: GSREIN #2449242 Report a problem | ||
| 5/29/2024 | Price change | $980,000-1.5%$247/sqft |
Source: GSREIN #2449242 Report a problem | ||
| 5/17/2024 | Listed for sale | $995,000$250/sqft |
Source: GSREIN #2449242 Report a problem | ||
| 5/9/2016 | Sold | -- |
Source: GSREIN #2045493 Report a problem | ||
Public tax history
| Year | Property taxes | Tax assessment |
|---|---|---|
| 2026 | $9,440 -4.4% | $78,370 -4% |
| 2025 | $9,872 -1.5% | $81,640 |
| 2024 | $10,020 +5.8% | $81,640 +10.2% |
| 2023 | $9,470 -5.6% | $74,110 +3.9% |
| 2022 | $10,035 -5.9% | $71,320 -3.8% |
| 2021 | $10,668 -1% | $74,110 |
| 2020 | $10,774 -1.3% | $74,110 +2.5% |
| 2019 | $10,919 | $72,270 |
| 2018 | -- | $72,270 |
| 2017 | -- | $72,270 +14.4% |
| 2016 | $10,527 +17.2% | $63,200 +30.2% |
| 2015 | $8,983 | $48,550 |
| 2014 | $8,983 +35.5% | $48,550 |
| 2013 | $6,631 | $48,550 |
| 2012 | -- | $48,550 +61.8% |
| 2011 | -- | $30,000 |
| 2010 | -- | $30,000 |
| 2009 | -- | $30,000 |
| 2007 | -- | $30,000 +20% |
| 2006 | -- | $25,000 |
| 2004 | -- | $25,000 |
| 2002 | -- | $25,000 |
| 2001 | -- | $25,000 -10.7% |
| 2000 | -- | $28,000 |
Find assessor info on the county website
Neighborhood: Lakewood
Nearby homes
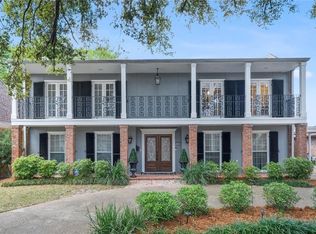
- $919,4004 bd5 ba4.1k sqft5552 Marcia Ave, New Orleans, LA 70124Off Market
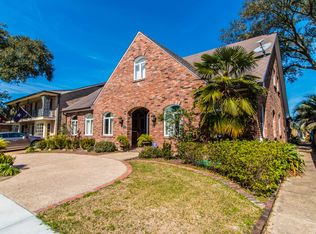
- $860,7004 bd6 ba4k sqft5515 Jacquelyn Ct, New Orleans, LA 70124Off Market
- $692,8003 bd3 ba4.5k sqft5524 Marcia Ave, New Orleans, LA 70124Off Market
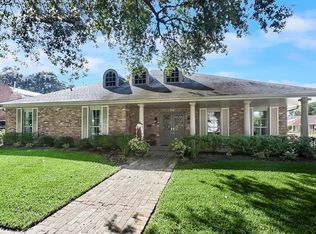
- $932,9005 bd5 ba4k sqft5562 Marcia Ave, New Orleans, LA 70124Off Market
- $749,7004 bd4 ba3.9k sqft5527 Jacquelyn Ct, New Orleans, LA 70124Off Market
- $578,4005 bd3 ba3.1k sqft5514 Jacquelyn Ct, New Orleans, LA 70124Off Market
- $1,283,8005 bd5 ba4.2k sqft5545 Marcia Ave, New Orleans, LA 70124Off Market
- $778,4004 bd3 ba3.8k sqft5535 Marcia Ave, New Orleans, LA 70124Off Market
Nearby schools
GreatSchools rating
- 8/10Mary McLeod Bethune Elementary School of Literature & TechnologyGrades: PK-8Distance: 4 mi
- 1/10Travis Hill SchoolGrades: 3-12Distance: 2.2 mi
- 7/10Benjamin Franklin Elementary Math And ScienceGrades: PK-8Distance: 4.8 mi
Get a cash offer in 3 minutes
Find out how much your home could sell for in as little as 3 minutes with a no-obligation cash offer.
Estimated market value
$788,200
Get a cash offer in 3 minutes
Find out how much your home could sell for in as little as 3 minutes with a no-obligation cash offer.
Estimated market value
$788,200
- Louisiana
- Orleans Parish
- New Orleans
- 70124
- Lakewood
- 5542 Marcia Ave
Nearby cities
Nearby neighborhoods
Nearby zip codes
Other New Orleans Topics
