Skip main navigation
Sold
  • $275,000

    5542 Marnette St, Indianapolis, IN 46241

    3beds
    3,878sqft
    Residential, Single Family Residence
    Built in 1955
    0.83 Acres Lot
    $312,400 Zestimate®
    $71/sqft
    $2,375 Estimated rent

    Home value

    $312,400

    $291,000 - $337,000

    $2,375/mo

    Zestimate® history
    Loading
    Loading...

    Owner options

    List your home for rent

    $2,375/mo

    Rent Zestimate®

    Find your next renter with Zillow Rental Manager. Plus, with online applications, you can quickly screen prospective tenants – for free.

    Learn more

    $2,375/mo

    Rent Zestimate®

    Refinance and save

    $1,715/mo

    Est. payment

    Refinancing to a lower rate could help reduce your monthly payments and save thousands over the life of the loan.

    See today's rates

    $1,715/mo

    Est. payment

    Explore your selling options

    Work with a Zillow partner agent

    Leverage their expertise and Zillow's premium Showcase listings to get your home seen by more buyers.

    Get started

    List with your own agent

    Get your home in front of millions of buyers by listing it on Zillow.

    Learn how to do it

    Sell it yourself

    Take full control of how buyers see your home on Zillow by listing For Sale by Owner (FSBO).

    List your home

    What's special

    Unique architectureSolid bonesHobby spaceFloor to ceiling windowsNatural lightSizable backyardVaulted ceilings
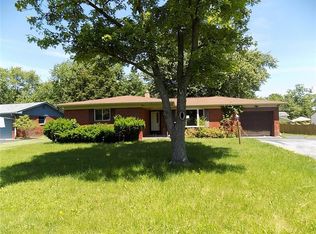
    Amazing opportunity to own a home in a tranquil location on almost an acre lot, but in the convenience of town, just minutes from amenities, shopping, and the interstate. Not to mention the home is a sought after ranch with solid bones and a full basement! The home highlights mid-century vibes throughout, with unique architecture in the foyer, fireplace, and living room. You won't miss the beautiful, floor to ceiling windows that flood the space with natural light, showcasing the vaulted ceilings and character of the home. The open concept living, dining, and kitchen area overlooks the adorable back patio and sizable backyard. Basement provides endless potential for your storage needs, hobby space, or opportunity to convert to additional living space. Enjoy the backyard with a variety of places to relax in the shade under mature trees. Home has been well loved and maintained over the years, which means you won't have to worry about big ticket items upfront! This is an easy one to move right in and simply put your own touches on to really make it yours.

    Zillow last checked:

    Listing updated:

    Listing Provided by:

    Patrick Keller 317-364-5858,

    CrestPoint Real Estate

    Bought with:

    Harlon Wilson

    Home Real Estate Solutions, LL

    Source: MIBOR as distributed by MLS GRID,MLS#: 21949903MLS Logo

    Facts & features

    Interior

    Bedrooms & bathrooms
    • Bedrooms: 3
    • Bathrooms: 2
    • Full bathrooms: 2
    • Main level bathrooms: 2
    • Main level bedrooms: 3
    Primary bedroom
    • Level: Main
    • Area: 126 Square Feet
    • Dimensions: 14 x 9
    Bedroom 2
    • Level: Main
    • Area: 160 Square Feet
    • Dimensions: 16 x 10
    Bedroom 3
    • Level: Main
    • Area: 64 Square Feet
    • Dimensions: 8 x 8
    Family room
    • Features: Laminate
    • Level: Main
    • Area: 144 Square Feet
    • Dimensions: 16 x 9
    Kitchen
    • Features: Hardwood
    • Level: Main
    • Area: 104 Square Feet
    • Dimensions: 13 x 8
    Living room
    • Level: Main
    • Area: 153 Square Feet
    • Dimensions: 17 x 9
    Heating
    • Forced Air
    Cooling
    • Has cooling: Yes
    Appliances
    • Included: Electric Cooktop, Dishwasher, Dryer, Disposal, Gas Water Heater, Microwave, Oven, Range Hood, Refrigerator, Washer
    • Laundry: Main Level
    Features
    • Vaulted Ceiling(s), Entrance Foyer, Ceiling Fan(s), Hardwood Floors, High Speed Internet, Eat-in Kitchen, Pantry
    • Flooring: Hardwood
    • Windows: Windows Vinyl, Wood Frames, Wood Work Stained
    • Basement: Partial,Storage Space,Unfinished
    • Number of fireplaces: 1
    • Fireplace features: Double Sided, Dining Room, Gas Log, Living Room
    Interior area
    • Total structure area: 3,878
    • Total interior livable area: 3,878 sqft
    • Finished area below ground: 0

    Property

    Parking
    • Total spaces: 2
    • Parking features: Attached
    • Attached garage spaces: 2
    • Details: Garage Parking Other(Garage Door Opener)
    Features
    • Levels: One
    • Stories: 1
    • Patio & porch: Covered, Patio
    • Fencing: Fence Full Rear
    • Has view: Yes
    • View description: Neighborhood
    Lot
    • Size: 0.83 Acres
    • Features: Mature Trees, Trees-Small (Under 20 Ft)
    Details
    • Additional structures: Barn Mini, Storage
    • Parcel number: 491212122039000900

    Construction

    Type & style
    • Home type: SingleFamily
    • Architectural style: Ranch
    • Property subtype: Residential, Single Family Residence
    Materials
    • Stone, Vinyl Siding, Vinyl With Stone
    • Foundation: Block, Partial
    Condition
    • New construction: No
    • Year built: 1955

    Utilities & green energy

    • Water: Municipal/City

    Community & neighborhood

    Location
    • Region: Indianapolis
    • Subdivision: Whitcomb Lane

    Price history

    DateEventPrice
    12/19/2023Sold$275,000$71/sqft
    Source: MIBOR as distributed by MLS GRID #21949903 Report a problem
    11/1/2023Pending sale$275,000$71/sqft
    Source: MIBOR as distributed by MLS GRID #21949903 Report a problem
    10/26/2023Listed for sale$275,000$71/sqft
    Source: MIBOR as distributed by MLS GRID #21949903 Report a problem

    Public tax history

    YearProperty taxesTax assessment
    2025$6,843 +170.8%$333,700 +14.6%
    2024$2,527 -1.4%$291,200 +34.2%
    2023$2,563 -6.7%$217,000
    2022$2,747 +24.2%$217,000 +7.8%
    2021$2,211 +1.6%$201,300 +22.1%
    2020$2,176 +18%$164,800 +1.5%
    2019$1,845 +20.9%$162,400 +3.2%
    2018$1,526 -10.3%$157,400 +22%
    2017$1,700 +11%$129,000 -4.4%
    2016$1,532 +16%$135,000 +3%
    2014$1,321 +3.8%$131,100 +5.9%
    2013$1,273 $123,800 -2%
    2012$1,273 $126,300 -9.7%
    2011-- $139,800 +2.6%
    2010$1,377 -3.3%$136,300 -3.3%
    2009$1,424 $141,000 -8.4%
    2007-- $154,000 +0.8%
    2006-- $152,800 -2.3%
    2005-- $156,400
    2004-- $156,400
    2003-- $156,400 +177.3%
    2002-- $56,400 +200%
    2001-- $18,800
    2000-- $18,800

    Find assessor info on the county website

    Neighborhood: Garden City

    Nearby schools

    GreatSchools rating
    Get a cash offer in 3 minutes
    Find out how much your home could sell for in as little as 3 minutes with a no-obligation cash offer.
    Estimated market value
    $312,400
    Get a cash offer in 3 minutes
    Find out how much your home could sell for in as little as 3 minutes with a no-obligation cash offer.
    Estimated market value
    $312,400