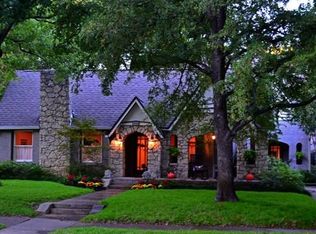
Open house for 8.16 has been cancelled! Welcome home to 5542 McCommas! A classic Tudor nestled in the heart of the highly sought-after M Streets — one of Dallas's most walkable and beloved neighborhoods. Tree-lined streets, local coffee shops, and restaurants are just steps away, offering true city charm with a neighborhood feel. Original character shines throughout, including a stunning stained glass window and vaulted ceilings that add warmth and architectural charm. This 2,186 sqft. home offers 3 bedrooms, 3 full bathrooms, and a versatile study or flex space — perfect for a home office, playroom, or guest retreat. Kitchen features stainless steel appliances, and darling breakfast nook. Out back, unwind under the pergola in your private backyard, ideal for morning coffee or evening entertaining. A large 2-car garage adds convenience that's hard to find in this neighborhood.
Pending
$1,050,000
5542 McCommas Blvd, Dallas, TX 75206
3beds
2,186sqft
Single Family Residence
Built in 1932
7,797 Square Feet Lot
$-- Zestimate®
$480/sqft
$-- HOA
What's special
Stunning stained glass windowTree-lined streetsVaulted ceilingsDarling breakfast nook
- 22 days
- 876
- 99
Likely to sell faster than
Zillow last checked:
Listing updated:
Listed by:
Catherine Osborne 0730074 214-733-9727,
Allie Beth Allman & Assoc. 214-521-7355
Source: NTREIS,MLS#: 21338832
Facts & features
Interior
Bedrooms & bathrooms
- Bedrooms: 3
- Bathrooms: 3
- Full bathrooms: 3
Primary bedroom
- Features: Ceiling Fan(s), Dual Sinks, En Suite Bathroom, Separate Shower, Walk-In Closet(s)
- Level: First
- Dimensions: 15 x 13
Bedroom
- Features: Ceiling Fan(s), En Suite Bathroom
- Level: First
- Dimensions: 16 x 13
Bedroom
- Features: Built-in Features, Walk-In Closet(s)
- Level: First
- Dimensions: 14 x 13
Primary bathroom
- Features: Built-in Features, Dual Sinks, En Suite Bathroom, Stone Counters, Sitting Area in Primary, Sink, Separate Shower
- Level: First
- Dimensions: 0 x 0
Breakfast room nook
- Features: Breakfast Bar, Built-in Features, Eat-in Kitchen
- Level: First
- Dimensions: 13 x 7
Dining room
- Level: First
- Dimensions: 13 x 12
Other
- Features: En Suite Bathroom, Stone Counters, Separate Shower
- Level: First
- Dimensions: 0 x 0
Other
- Features: Garden Tub/Roman Tub, Linen Closet, Stone Counters, Separate Shower
- Level: First
- Dimensions: 0 x 0
Kitchen
- Features: Built-in Features, Eat-in Kitchen, Pantry, Stone Counters
- Level: First
- Dimensions: 13 x 10
Living room
- Features: Fireplace
- Level: First
- Dimensions: 21 x 13
Office
- Features: Other
- Level: First
- Dimensions: 10 x 13
Utility room
- Features: Built-in Features, Utility Room, Utility Sink
- Level: First
- Dimensions: 3 x 8
Heating
- Central, Fireplace(s), Natural Gas
Cooling
- Central Air, Ceiling Fan(s), Electric
Appliances
- Included: Built-In Refrigerator, Convection Oven, Dishwasher, Electric Oven, Gas Cooktop, Disposal, Microwave
- Laundry: Laundry in Utility Room, Stacked
Features
- Built-in Features, Chandelier, Decorative/Designer Lighting Fixtures, Double Vanity, Eat-in Kitchen, High Speed Internet, Pantry, Paneling/Wainscoting, Cable TV, Vaulted Ceiling(s), Natural Woodwork, Walk-In Closet(s), Wired for Sound
- Flooring: Carpet, Hardwood, Marble
- Windows: Skylight(s), Window Coverings
- Has basement: No
- Number of fireplaces: 1
- Fireplace features: Gas, Gas Log, Gas Starter, Living Room
Interior area
- Total interior livable area: 2,186 sqft
Video & virtual tour
Property
Parking
- Total spaces: 2
- Parking features: Driveway, Garage Faces Front, Garage, Gated, On Street
- Garage spaces: 2
Features
- Levels: One
- Stories: 1
- Patio & porch: Patio, Covered
- Exterior features: Lighting, Outdoor Grill, Private Yard, Rain Gutters
- Pool features: None
- Fencing: Gate,Metal,Wood
Lot
- Size: 7,797 Square Feet
- Dimensions: 60' x 130'
- Features: Interior Lot, Landscaped, Few Trees
Details
- Parcel number: #00000205441000000
Construction
Type & style
- Home type: SingleFamily
- Architectural style: Tudor,Detached
- Property subtype: Single Family Residence
Materials
- Brick, Rock, Stone
- Foundation: Pillar/Post/Pier
- Roof: Composition,Shingle
Condition
- Resale
- Year built: 1932
Utilities & green energy
- Sewer: Public Sewer
- Water: Public
- Utilities for property: Electricity Available, Electricity Connected, Sewer Available, Water Available, Cable Available
Community & HOA
Community
- Features: Restaurant, Curbs, Sidewalks
- Subdivision: Greenland Hills 60ft Sec
HOA
- Has HOA: No
Location
- Region: Dallas
Financial & listing details
- Price per square foot: $480/sqft
- Tax assessed value: $937,150
- Annual tax amount: $16,234
- Date on market: 8/13/2026
- Cumulative days on market: 17 days
- Listing terms: Cash,Conventional,Other
Estimated market value
Not available
Estimated sales range
Not available
Not available
Price history
| Date | Event | Price |
|---|---|---|
| 8/22/2026 | Pending sale | $1,050,000$480/sqft |
Source: NTREIS #21338832 Report a problem | ||
| 8/16/2026 | Contingent | $1,050,000$480/sqft |
Source: NTREIS #21338832 Report a problem | ||
| 8/13/2026 | Listed for sale | $1,050,000+23.5%$480/sqft |
Source: NTREIS #21338832 Report a problem | ||
| 9/19/2022 | Listing removed | -- |
Source: | ||
| 3/10/2022 | Sold | -- |
Source: NTREIS #14751165 Report a problem | ||
| 2/21/2022 | Pending sale | $850,000$389/sqft |
Source: NTREIS #14751165 Report a problem | ||
| 2/7/2022 | Contingent | $850,000$389/sqft |
Source: NTREIS #14751165 Report a problem | ||
| 2/3/2022 | Listed for sale | $850,000+80.9%$389/sqft |
Source: NTREIS #14751165 Report a problem | ||
| 7/11/2014 | Listing removed | $469,900$215/sqft |
Source: Prudential Texas Properties #12152041 Report a problem | ||
| 6/7/2014 | Listed for sale | $469,900$215/sqft |
Source: Prudential Texas Properties #12152041 Report a problem | ||
Public tax history
| Year | Property taxes | Tax assessment |
|---|---|---|
| 2025 | $16,234 -2.8% | $937,150 |
| 2024 | $16,694 +7.3% | $937,150 +9.6% |
| 2023 | $15,554 +27.6% | $855,220 +23.2% |
| 2022 | $12,190 +3.4% | $694,240 +28.2% |
| 2021 | $11,788 -2.8% | $541,320 |
| 2020 | $12,126 -1.3% | $541,320 -5.2% |
| 2019 | $12,280 +27.1% | $571,070 +21.6% |
| 2018 | $9,658 | $469,460 +8.4% |
| 2017 | $9,658 +1.9% | $433,180 -2.9% |
| 2016 | $9,474 +7.8% | $445,930 +15.4% |
| 2015 | $8,785 | $386,520 |
| 2014 | $8,785 | $386,520 |
| 2013 | -- | -- |
| 2012 | -- | -- |
| 2011 | -- | -- |
| 2010 | -- | -- |
| 2009 | -- | -- |
| 2008 | -- | -- |
| 2007 | -- | -- |
| 2005 | -- | -- |
| 2004 | -- | -- |
| 2003 | -- | -- |
| 2002 | -- | -- |
| 2001 | -- | -- |
Find assessor info on the county website
Monthly payment
Est. payment
Payment breakdown
Explore the cost of this home by adjusting the details. Changes won't be saved.Climate risks
Neighborhood: 75206
Nearby schools
Schools provided by the listing agent
- Elementary: Mockingbird
- Middle: Long
- High: Woodrow Wilson
- District: Dallas ISD
Source: NTREIS. This data may not be complete. We recommend contacting the local school district to confirm school assignments for this home.