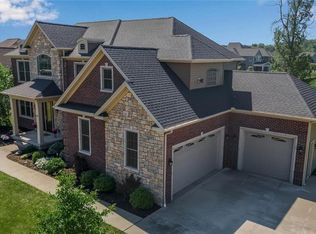
Luxury and sustainability abound in this 2014 Natale built 5-bedrm, 5.5-ba 5000+ s/f Spaulding Green home. Foundation to rooftop, every inch of this home reflects thoughtful, high-performance craftsmanship and healthy and efficient living. Built atop a 9’ Superior engineered foundation it features a geothermal HVAC and hot water system; a high efficiency air exchanger; solar panels; and high R value insulated wall and roof system that provide this home an Energy Star 3.0 and green rating.
Timber framed porches and 8-foot entry doors open to refined spaces where architectural features abound in this open floorplan. At the heart of the home, the beautiful kitchen/breakfast room offers large island, double oven and cooktop and connects to the formal din rm via a bar/walk-in pantry. Beautiful archway and scrolled ceiling adorn the liv rm and you will be blown away by the 2 story family room with it’s custom wood trusses. A 1st flr fifth bedroom with en-suite is an ideal guest suite, or private home office. Nearby, a spacious mudroom with lockers and a laundry area adds convenience.
The stunning split staircase rises dramatically to the second-floor, accented by scrolled wrought-iron railing and connecting the 4 bedrms each with private ensuite access. The luxurious primary suite features dual walk-in closets, a personal dressing area, and a spa-like ensuite with heated floors.
The fully finished lower level adds more than 1,200 s/f of additional living space, including fitness room, full bath, and gaming rooms.
Outside, enjoy your private patio with custom pergola, or sit around the fire pit and enjoy tranquil views of the natural green space and pond adjacent to the property.
Additional premium features include: Andersen 400 windows; 3-car side-load garage; double-wide concrete driveway; new carpeting; bamboo flrs; and sprinkler system. This home offers an unparalleled opportunity to live sustainably without compromising on luxury, comfort, or style. Every detail, from energy efficiency to fine finishes, is designed to elevate your daily life. Come experience how beautiful “green” living can be in Spaulding Green. Offers reviewed after Wednesday 4/30 2pm.
Closed
Street View
$1,141,500
5542 Meadowglen Dr, Clarence Center, NY 14032
5beds
3,777sqft
Single Family Residence
Built in 2013
0.38 Acres Lot
$1,184,500 Zestimate®
$302/sqft
$5,355 Estimated rent
Home value
$1,184,500
$1.10M - $1.28M
$5,355/mo
Zestimate® history
Owner options
List your home for rent
$5,355/mo
Rent Zestimate®
Find your next renter with Zillow Rental Manager. Plus, with online applications, you can quickly screen prospective tenants – for free.
$5,355/mo
Rent Zestimate®
Refinance and save
$8,392/mo
Est. payment
Refinancing to a lower rate could help reduce your monthly payments and save thousands over the life of the loan.
$8,392/mo
Est. payment
Explore your selling options
Work with a Zillow partner agent
Leverage their expertise and Zillow's premium Showcase listings to get your home seen by more buyers.
Get startedList with your own agent
Get your home in front of millions of buyers by listing it on Zillow.
Learn how to do itSell it yourself
Take full control of how buyers see your home on Zillow by listing For Sale by Owner (FSBO).
List your homeWhat's special
Refined spacesFully finished lower levelArchitectural featuresScrolled wrought-iron railingLiv rmFitness roomFire pit
Zillow last checked:
Listing updated:
Listed by:
Edward J McDermid lll 716-316-7994,
Gurney Becker & Bourne
Bought with:
James P Covelli, 40CO1013253
Howard Hanna WNY Inc.
Source: NYSAMLSs,MLS#: B1601807 Originating MLS: Buffalo
Originating MLS: BuffaloFacts & features
Interior
Bedrooms & bathrooms
- Bedrooms: 5
- Bathrooms: 6
- Full bathrooms: 5
- 1/2 bathrooms: 1
- Main level bathrooms: 2
- Main level bedrooms: 1
Bedroom 1
- Level: Second
- Dimensions: 18.00 x 19.00
Bedroom 2
- Level: Second
- Dimensions: 13.00 x 13.00
Bedroom 3
- Level: Second
- Dimensions: 13.00 x 13.00
Bedroom 4
- Level: Second
- Dimensions: 14.00 x 11.00
Bedroom 5
- Level: First
- Dimensions: 12.00 x 10.00
Dining room
- Level: First
- Dimensions: 13.00 x 13.00
Family room
- Level: Lower
- Dimensions: 36.00 x 33.00
Great room
- Level: First
- Dimensions: 18.00 x 17.00
Gym
- Level: Lower
- Dimensions: 17.00 x 13.00
Kitchen
- Level: First
- Dimensions: 25.00 x 14.00
Laundry
- Level: First
- Dimensions: 6.00 x 7.00
Living room
- Level: First
- Dimensions: 14.00 x 11.00
Media room
- Level: Lower
- Dimensions: 13.00 x 12.00
Heating
- Geothermal, Heat Pump, Solar, Zoned, Forced Air
Cooling
- Heat Pump, Zoned, Central Air
Appliances
- Included: Double Oven, Dryer, Dishwasher, Gas Cooktop, Disposal, Microwave, Refrigerator, Solar Hot Water, See Remarks, Water Heater, Washer
- Laundry: Main Level
Features
- Breakfast Bar, Ceiling Fan(s), Cathedral Ceiling(s), Separate/Formal Dining Room, Entrance Foyer, Eat-in Kitchen, Separate/Formal Living Room, Great Room, Quartz Counters, Sliding Glass Door(s), Walk-In Pantry, Natural Woodwork, Bedroom on Main Level, Bath in Primary Bedroom, Programmable Thermostat
- Flooring: Carpet, Ceramic Tile, Hardwood, Varies
- Doors: Sliding Doors
- Windows: Thermal Windows
- Basement: Full,Finished,Sump Pump
- Number of fireplaces: 1
Interior area
- Total structure area: 3,777
- Total interior livable area: 3,777 sqft
Property
Parking
- Total spaces: 3
- Parking features: Attached, Garage, Garage Door Opener
- Attached garage spaces: 3
Features
- Stories: 3
- Patio & porch: Patio
- Exterior features: Concrete Driveway, Sprinkler/Irrigation, Patio
Lot
- Size: 0.38 Acres
- Dimensions: 103 x 160
- Features: Greenbelt, Rectangular, Rectangular Lot, Residential Lot
Details
- Parcel number: 1432000581500003019000
- Special conditions: Standard
Construction
Type & style
- Home type: SingleFamily
- Architectural style: Contemporary,Craftsman,Two Story
- Property subtype: Single Family Residence
Materials
- Attic/Crawl Hatchway(s) Insulated, Foam Insulation, Frame, Stone, SprayFoam Insulation, Vinyl Siding
- Foundation: Other, See Remarks
- Roof: Shingle
Condition
- Resale
- Year built: 2013
Utilities & green energy
- Electric: Circuit Breakers
- Sewer: Connected
- Water: Connected, Public
- Utilities for property: Sewer Connected, Water Connected
Green energy
- Energy efficient items: Appliances, HVAC, Lighting, Windows, Energy Recovery Ventilator
- Energy generation: Solar
- Water conservation: Rain Water Collection
Community & HOA
Community
- Security: Security System Owned
HOA
- Amenities included: Other, See Remarks
- HOA fee: $480 annually
Location
- Region: Clarence Center
Financial & listing details
- Price per square foot: $302/sqft
- Tax assessed value: $895,000
- Annual tax amount: $14,192
- Date on market: 4/24/2025
- Cumulative days on market: 9 days
- Listing terms: Cash,Conventional,FHA,VA Loan
Price history
| Date | Event | Price |
|---|---|---|
| 8/15/2025 | Sold | $1,141,500+3.8%$302/sqft |
Source:  NYSAMLSs #B1601807 Report a problem NYSAMLSs #B1601807 Report a problem | ||
| 5/5/2025 | Pending sale | $1,100,000$291/sqft |
Source: NYSAMLSs #B1601807 Report a problem | ||
| 4/24/2025 | Listed for sale | $1,100,000+52.4%$291/sqft |
Source: NYSAMLSs #B1601807 Report a problem | ||
| 7/13/2015 | Sold | $721,638-0.4%$191/sqft |
Source: NYSAMLSs #B438277 Report a problem | ||
| 5/2/2015 | Pending sale | $724,900$192/sqft |
Source: Natale Bulding Corp #B438277 Report a problem | ||
| 4/7/2015 | Listed for sale | $724,900$192/sqft |
Source: Natale Bulding Corp #B438277 Report a problem | ||
Public tax history
| Year | Property taxes | Tax assessment |
|---|---|---|
| 2025 | -- | $895,000 |
| 2024 | -- | $895,000 +17.8% |
| 2023 | -- | $760,000 |
| 2022 | -- | $760,000 |
| 2021 | -- | $760,000 +1.3% |
| 2020 | -- | $750,000 |
| 2019 | -- | $750,000 |
| 2018 | -- | $750,000 +15.4% |
| 2017 | -- | $650,000 |
| 2016 | $5,438 | $650,000 |
| 2015 | -- | $650,000 |
| 2014 | -- | $650,000 +664.7% |
| 2013 | -- | $85,000 |
Find assessor info on the county website
Neighborhood: 14032
Nearby homes
- $268,0002 bd3 ba3.1k sqft5550 Meadowglen Dr, Clarence Center, NY 14032Off Market
- $1,103,9006 bd4 ba4.5k sqft5538 Meadowglen Dr, Clarence Center, NY 14032Off Market
- $1,392,0004 bd3 ba3.8k sqft5546 Meadowglen Dr, Clarence Center, NY 14032Off Market
- $875,5003 bd2 ba2.3k sqft5534 Meadowglen Dr, Clarence Center, NY 14032Off Market
- $1,358,4002 bd3 ba3.1k sqft5550 Meadowglen Dr, Clarence Center, NY 14032Off Market
- $625,0005 bd3 ba3.5k sqft5543 Meadowglen Dr, Clarence Center, NY 14032Off Market
- $625,0005 bd3 ba3.5k sqft5543 Meadowglen Dr, Clarence Center, NY 14032Off Market
- $991,2005 bd3 ba3.5k sqft5543 Meadowglen Dr, Clarence Ctr, NY 14032Off Market
Nearby schools
GreatSchools rating
- 9/10Ledgeview Elementary SchoolGrades: K-5Distance: 1.2 mi
- 7/10Clarence Middle SchoolGrades: 6-8Distance: 0.9 mi
- 10/10Clarence Senior High SchoolGrades: 9-12Distance: 1.8 mi
Schools provided by the listing agent
- District: Clarence
Source: NYSAMLSs. This data may not be complete. We recommend contacting the local school district to confirm school assignments for this home.
Sell for more on Zillow
Get a Zillow Showcase℠ listing at no additional cost and you could sell for .
$1,184,500
2% more
+$23,690
With Zillow Showcase(estimated)
$1,208,190
- New York
- Erie County
- Clarence Center
- 14032
- 5542 Meadowglen Dr
Nearby cities
Nearby zip codes
Other Clarence Center Topics
