Beautifully updated Tudor home in sought after Greenland Hills and the M Streets, combining timeless architectural character with thoughtful modern improvements. Built in 2006 with pier and beam construction, this home welcomes you with striking brick archways, hardwood floors, detailed moldings, and impressive 10 foot ceilings throughout the main level. The recently updated kitchen offers abundant counter space, stainless steel appliances, a built in KitchenAid refrigerator, gas cooktop, warming drawer, and built in microwave. Open to the family room, wet bar, and breakfast nook, the layout creates an inviting flow for everyday living and entertaining. Fresh paint gives the home a refreshed feel throughout. Upstairs, the spacious primary suite offers a walk in closet with built ins and a generous bath with dual vanities, walk in shower, and garden tub. Outside, the screened porch overlooks the pool and spa, creating a private setting for relaxing or entertaining. The detached two car garage includes an updated with paint and carpet garage apartment with its own ensuite bath, providing flexible space for guests, a private home office, or an additional retreat. Period inspired lighting, contrasting moldings, brickwork, and classic Tudor details add character throughout this exceptional Greenland Hills home. Come experience character, history, location, and a lifestyle suited for You!
Sold
Price Unknown
5542 Monticello Ave, Dallas, TX 75206
4beds
3,386sqft
Single Family Residence
Built in 2006
7,230 Square Feet Lot
$-- Zestimate®
$--/sqft
$8,862 Estimated rent
Home value
Not available
Estimated sales range
Not available
$8,862/mo
Zestimate® history
Owner options
List your home for rent
$8,862/mo
Rent Zestimate®
Find your next renter with Zillow Rental Manager. Plus, with online applications, you can quickly screen prospective tenants – for free.
$8,862/mo
Rent Zestimate®
Refinance and save
Refinancing to a lower rate could help reduce your monthly payments and save thousands over the life of the loan.
Explore your selling options
Work with a Zillow partner agent
Leverage their expertise and Zillow's premium Showcase listings to get your home seen by more buyers.
Get startedList with your own agent
Get your home in front of millions of buyers by listing it on Zillow.
Learn how to do itSell it yourself
Take full control of how buyers see your home on Zillow by listing For Sale by Owner (FSBO).
List your homeWhat's special
Classic tudor detailsBuilt in microwaveHardwood floorsStainless steel appliancesRecently updated kitchenWet barDetached two car garage
Zillow last checked:
Listing updated:
Listed by:
Ben Baker 0406168 (214)801-8800,
Keller Williams Realty DPR 972-732-6000
Bought with:
Michele Micklus, 0714758
Texas Ally Real Estate Group
Source: NTREIS,MLS#: 21393950
Facts & features
Interior
Bedrooms & bathrooms
- Bedrooms: 4
- Bathrooms: 6
- Full bathrooms: 5
- 1/2 bathrooms: 1
Primary bedroom
- Features: En Suite Bathroom, Jetted Tub, Walk-In Closet(s)
- Level: Second
- Dimensions: 17 x 14
Bedroom
- Level: Second
- Dimensions: 14 x 12
Bedroom
- Level: Second
- Dimensions: 14 x 11
Bedroom
- Features: Walk-In Closet(s)
- Level: Second
- Dimensions: 16 x 12
Breakfast room nook
- Level: First
- Dimensions: 13 x 11
Dining room
- Level: First
- Dimensions: 14 x 13
Kitchen
- Features: Breakfast Bar, Eat-in Kitchen, Stone Counters
- Level: First
- Dimensions: 17 x 14
Living room
- Features: Built-in Features
- Level: First
- Dimensions: 23 x 19
Office
- Features: Built-in Features, Fireplace
- Level: First
- Dimensions: 16 x 14
Heating
- Central
Cooling
- Central Air, Ceiling Fan(s)
Appliances
- Included: Dishwasher, Gas Cooktop
- Laundry: Laundry in Utility Room
Features
- Wet Bar, Eat-in Kitchen, Kitchen Island, Cable TV, Vaulted Ceiling(s), Walk-In Closet(s)
- Flooring: Wood
- Windows: Shutters, Window Coverings
- Has basement: No
- Number of fireplaces: 2
- Fireplace features: Gas Log, Gas Starter
Interior area
- Total interior livable area: 3,386 sqft
Property
Parking
- Total spaces: 2
- Parking features: Detached Carport, Door-Single, Electric Gate, Guest
- Attached garage spaces: 2
Features
- Levels: Two
- Stories: 2
- Patio & porch: Covered
- Pool features: Gunite, In Ground, Pool
- Has spa: Yes
- Spa features: Hot Tub
- Fencing: Wood,Wrought Iron
Lot
- Size: 7,230 Square Feet
- Dimensions: 50 x 145
- Features: Interior Lot, Landscaped
Details
- Parcel number: 00000203887000000
Construction
Type & style
- Home type: SingleFamily
- Architectural style: Tudor,Detached
- Property subtype: Single Family Residence
- Attached to another structure: Yes
Materials
- Foundation: Pillar/Post/Pier
- Roof: Composition
Condition
- Year built: 2006
Utilities & green energy
- Sewer: Public Sewer
- Water: Public
- Utilities for property: Sewer Available, Water Available, Cable Available
Community & HOA
Community
- Security: Fire Alarm, Security Gate, Smoke Detector(s)
- Subdivision: Greenland Hills Add
HOA
- Has HOA: No
Location
- Region: Dallas
Financial & listing details
- Tax assessed value: $1,349,920
- Annual tax amount: $30,059
- Date on market: 9/24/2026
- Cumulative days on market: 1 day
- Listing terms: Cash,Conventional
Price history
| Date | Event | Price |
|---|---|---|
| 10/9/2026 | Sold | -- |
Source: NTREIS #21393950 Report a problem | ||
| 9/28/2026 | Pending sale | $1,489,990$440/sqft |
Source: NTREIS #21393950 Report a problem | ||
| 9/24/2026 | Listed for sale | $1,489,990+12.1%$440/sqft |
Source: NTREIS #21393950 Report a problem | ||
| 12/12/2023 | Sold | -- |
Source: NTREIS #20435849 Report a problem | ||
| 11/28/2023 | Pending sale | $1,329,000$392/sqft |
Source: NTREIS #20435849 Report a problem | ||
| 11/20/2023 | Contingent | $1,329,000$392/sqft |
Source: NTREIS #20435849 Report a problem | ||
| 9/21/2023 | Listed for sale | $1,329,000+57.3%$392/sqft |
Source: NTREIS #20435849 Report a problem | ||
| 3/15/2015 | Sold | -- |
Source: Agent Provided Report a problem | ||
| 11/13/2014 | Listed for sale | $845,000+9%$250/sqft |
Source: Allie Beth Allman & Assoc. #13050393 Report a problem | ||
| 10/3/2012 | Listing removed | $775,000$229/sqft |
Source: Prudential Texas Properties #11744077 Report a problem | ||
| 7/4/2012 | Price change | $775,000-2.5%$229/sqft |
Source: Prudential Texas Properties #11744077 Report a problem | ||
| 3/31/2012 | Listed for sale | $795,000$235/sqft |
Source: Prudential Texas Properties #11744077 Report a problem | ||
Public tax history
| Year | Property taxes | Tax assessment |
|---|---|---|
| 2025 | $30,059 -0.4% | $1,349,920 |
| 2024 | $30,171 +51% | $1,349,920 +7.9% |
| 2023 | $19,978 -2.4% | $1,251,300 +11.9% |
| 2022 | $20,477 +3.9% | $1,117,870 +24.8% |
| 2021 | $19,705 -2.8% | $895,530 |
| 2020 | $20,273 -1.3% | $895,530 -0.5% |
| 2019 | $20,544 -1.6% | $900,440 +2% |
| 2018 | $20,888 +15.5% | $882,710 +10.5% |
| 2017 | $18,081 0% | $798,810 |
| 2016 | $18,081 +1.8% | $798,810 +3.3% |
| 2015 | $17,762 | $773,030 |
| 2014 | $17,762 | $773,030 |
| 2013 | -- | -- |
| 2012 | -- | -- |
| 2011 | -- | -- |
| 2010 | -- | -- |
| 2009 | -- | -- |
| 2008 | -- | -- |
| 2007 | -- | -- |
| 2005 | -- | -- |
| 2004 | -- | -- |
| 2003 | -- | -- |
| 2002 | -- | -- |
| 2001 | -- | -- |
Find assessor info on the county website
Neighborhood: 75206
Nearby homes
- $795,0002 bd1 ba1.5k sqft5546 Monticello Ave, Dallas, TX 75206Off Market

- $801,3003 bd2 ba1.7k sqft5538 Monticello Ave, Dallas, TX 75206Off Market
- $750,7002 bd2 ba1.8k sqft5550 Monticello Ave, Dallas, TX 75206Off Market
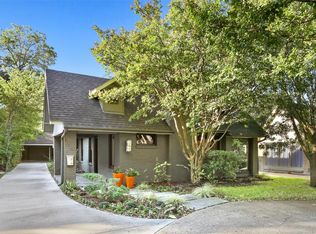
- $1,232,6004 bd3 ba2.4k sqft5534 Monticello Ave, Dallas, TX 75206Off Market

- $--4 bd4 ba2.7k sqft5554 Monticello Ave, Dallas, TX 75206Sold
- $1,012,4003 bd2 ba2.1k sqft5530 Monticello Ave, Dallas, TX 75206Off Market
- $1,472,8004 bd5 ba3.7k sqft5543 Ridgedale Ave, Dallas, TX 75206Off Market
- $--4 bd4 ba3.1k sqft5547 Ridgedale Ave, Dallas, TX 75206Sold
Nearby schools
GreatSchools rating
- 10/10Mockingbird ElementaryGrades: K-5Distance: 0.7 mi
- 6/10J L Long Middle SchoolGrades: 6-8Distance: 1.9 mi
- 5/10Woodrow Wilson High SchoolGrades: 9-12Distance: 1.9 mi
Schools provided by the listing agent
- Elementary: Mockingbird
- Middle: Long
- High: Woodrow Wilson
- District: Dallas ISD
Source: NTREIS. This data may not be complete. We recommend contacting the local school district to confirm school assignments for this home.
- Texas
- Dallas County
- Dallas
- 75206
- 5542 Monticello Ave
