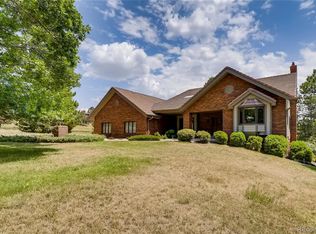
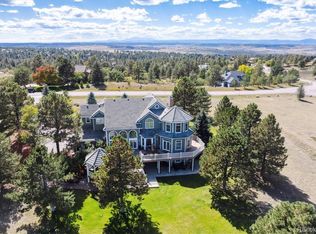
Over $350K in upgrades to this absolutely stunning 2.3 acre, meticulously maintained 5.592 sq.ft., custom 2 story home with spectacular mountain views in the highly acclaimed Misty Pines subdivision of Parker, Colorado. Here you will find a private collection of 62 custom homes in peaceful seclusion with large lots, scenic views, and surrounded by The Pinery community that is known for it's 27 hole professional golf course and perfectly nestled in the towering pine tress and natural landscape of this spectacular area. Wind your way up the extended paved private drive and arrive at the elegant courtyard style entry and you will begin to appreciate all that this property has to offer. Once inside, you will love the exposed wood beams, extended refinished hardwood floors, dramatic architectural features, and large windows that flood the home with natural light and perfectly frame the outdoor splendor and majestic mountain views. As you explore the spacious main floor you will find the beautifully remodeled kitchen with beautiful Quartz counters, custom tile backsplash, and appliances. Continue and find the picture perfect formal living and dining rooms with vaulted ceiling, gas fireplace and a dramatic second story overlook. The family room offers a brick faced gas fireplace and can be easily converted to a second dining space. Don't miss the private study and laundry room. Indulge in peaceful relaxation in the luxurious main floor primary suite with a completely remodeled, sparkling white spa-like en suite, gas fireplace, huge closets, and private deck access. The impressive second story is equally amazing with 3 large bedrooms, including a full guest suite, and a second full bathroom. The professionally finished walk-out basement is an entertainer's dream with a large rec room, wet bar, workout room, full bathroom, and storage room. Too much to list...Brand new roof, huge 3.5 car garage w/ epoxy coated floors and storage, reconstructed decks, protected garden & more!
Sold for $1,255,000
Zillow last checked:
Listing updated:
Bought with:
John Galgano, 100107824
eXp Realty, LLC
Source: REcolorado as distributed by MLS GRID,MLS#: 1593620
Price history
| Date | Event | Price |
|---|---|---|
| 1/12/2026 | Sold | $1,255,000-5.3%$224/sqft |
Source:  REcolorado as distributed by MLS GRID #1593620 Report a problem REcolorado as distributed by MLS GRID #1593620 Report a problem | ||
| 11/20/2025 | Pending sale | $1,325,000$237/sqft |
Source: REcolorado as distributed by MLS GRID #1593620 Report a problem | ||
| 10/13/2025 | Listed for sale | $1,325,000+117.2%$237/sqft |
Source: REcolorado as distributed by MLS GRID #1593620 Report a problem | ||
| 7/17/2014 | Sold | $610,000-2.4%$109/sqft |
Source: Public Record Report a problem | ||
| 5/13/2014 | Pending sale | $625,000$112/sqft |
Source: RE/MAX MASTERS INC #8885642 Report a problem | ||
| 5/3/2014 | Listed for sale | $625,000-3.8%$112/sqft |
Source: RE/MAX MASTERS INC #8885642 Report a problem | ||
| 12/21/2013 | Listing removed | $649,500$116/sqft |
Source: RE/MAX MASTERS INC #1247893 Report a problem | ||
| 10/9/2013 | Price change | $649,500-2.3%$116/sqft |
Source: RE/MAX MASTERS INC #1238384 Report a problem | ||
| 8/9/2013 | Listed for sale | $665,000+47.8%$119/sqft |
Source: RE/MAX Masters, Inc. #1218833 Report a problem | ||
| 10/20/1999 | Sold | $450,000$80/sqft |
Source: Public Record Report a problem | ||


Get pre-qualified for a loan
At Zillow Home Loans, we can pre-qualify you in as little as 5 minutes with no impact to your credit score.An equal housing lender. NMLS #10287.
