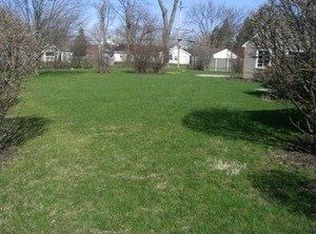

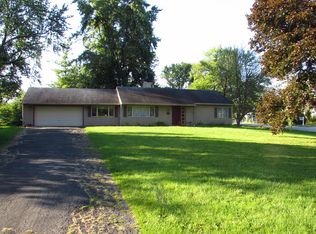
You know you've arrived when your car departs from the road onto the award-winning, Unilock, brick paver driveway that seamlessly steers your car into the completely finished epoxy floor, three-bay garage with a statement mud room entry. This majestic home, built with integrity of brick, stone and Stucco Tudor has been meticulously maintained and is not replaceable at this price! Professionally landscaped w/ 6 ft privacy fence surrounding the entire backyard with space for a gazebo/pergola/pool, is complete with a large brick paver patio and perennial gardens. A stunning hidden gem unfolds upon entering the marbled floor, front foyer, with impressive hardwood staircase adorned in oil rubbed bronze railings accenting the w/white, paneled trim, leads the eyes up to the second floor dome, accented with a dome centered, crystal chandelier. 4 ample bedrooms provide a Primary and Secondary Bedroom En-suites which are complete with their own walk-in closets plus Full Bathrooms designed with European Rain Showers/Body Sprays. A Jack and Jill bedroom/bathroom completes this 4 Spacious/Full Bedroom, 4.5 Bathroom home. An estimated 6,300 square feet of custom finished, usable square footage includes upscale amenities, outstanding custom mill works of triple crown moldings/baseboards, coffered ceilings, bathroom alcoves and lighted decorator ledges. In addition to, high end artisan, custom counters and tile designs. A most inviting and entertaining, gourmet kitchen with a center island equipped w/quick hot water tap, prep sink plus storage cabinets/drawers, is perfect for serving appetizer and snacks. This gourmet kitchen has an open floor plan touting clear view, lighted cabinets, a bounty of granite counter tops plus, a built-in kitchen buffet w/sideboard which combines soft close drawers/cabinets and under the cabinet lighting systems. Gorgeous, high-end stainless steel Viking appliances include: side-by-side refrigerator/ freezer, hooded oven and range top stove, dishwasher plus a Walk-In Pantry and Butler's bar complete with a toe-tap lighted, beverage/wine chiller. Keeping everything powered up and devices via the Generac, WHOLE HOUSE GENERATOR. With a custom fully finished lower level of over 1900 square feet, this home provides multiple room/spaces to luxuriously work from home, remote school, family entertainment, home fitness and play areas amidst one of the Two Hand Carved, Italian Marble Mantled/Hearth Fireplaces w/Gas Light/Custom Gas Logs, framed in Oil Rubbed Bronze glassed doors. Entire Lower Level w/Sound Proof-Symphony ceiling. Three custom door appointed closets provide storage for everything! Professionally landscaped this majestic home on an interior half acre lot, always has something blooming! Located perfectly in the coveted Highlands/LTHS school district w/award winning LTHS-SAT/ACT scores. Close to, banking/shopping, La Grange and Edgewood Valley Country Clubs. Quick commute to the city 22 on METRA train - choose from 2-stations 5 min. away! Buyers enjoy peace of mind with a Choice Home Warranty-Ultimate Plan.
This property is not currently displayed as for sale or rent on Zillow. This may be different from what's on other websites or public sources.