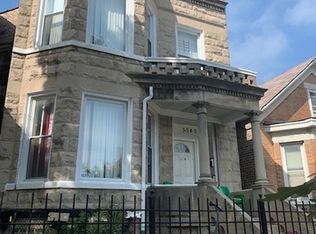
***MULTIPLE OFFERS RECEIVED*** Highest and best offers due by Tuesday at 9 am. Unlock the potential of this exceptional income-producing property! This spacious 2-unit building with non-confoming basement unit offers a total of 7 bedrooms and 3 bathrooms, making it an outstanding opportunity for investors or owner-occupants seeking additional rental income. The partially finished basement provides a versatile living space with endless possibilities for extended family, recreation, or storage (buyer to verify permitted uses). Each unit features generous room sizes, beautiful hardwood floors, and functional layouts designed for comfortable living. Step outside to an expansive backyard on a DOUBLE LOT, perfect for entertaining or relaxing, while the full basement adds even more flexibility. A newer water heater (2023) provides added value and peace of mind. Conveniently located near schools, parks, shopping, public transportation, and major expressways, this property combines space, versatility, and strong investment potential. Don't miss the opportunity to make this exceptional property your next investment! AS-IS SALE
Closed
Zillow last checked:
Listing updated:
Bought with:
Reina Salto
Elite Realty Network LLC
Source: MRED as distributed by MLS GRID,MLS#: 12635663
Price history
| Date | Event | Price |
|---|---|---|
| 10/16/2026 | Sold | $310,000+12.7% |
Source:  MRED as distributed by MLS GRID #12635663 Report a problem MRED as distributed by MLS GRID #12635663 Report a problem | ||
| 9/3/2026 | Contingent | $275,000 |
Source: MRED as distributed by MLS GRID #12635663 Report a problem | ||
| 9/3/2026 | Listed for sale | $275,000 |
Source: MRED as distributed by MLS GRID #12635663 Report a problem | ||
| 7/8/2026 | Contingent | $275,000 |
Source: MRED as distributed by MLS GRID #12635663 Report a problem | ||
| 7/1/2026 | Listed for sale | $275,000 |
Source: MRED as distributed by MLS GRID #12635663 Report a problem | ||
| 3/24/2021 | Listing removed | -- |
Source: Owner Report a problem | ||
| 3/5/2018 | Listing removed | $900 |
Source: Owner Report a problem | ||
| 2/2/2018 | Listed for rent | $900 |
Source: Owner Report a problem | ||
Get a cash offer in 3 minutes
Find out how much your home could sell for in as little as 3 minutes with a no-obligation cash offer.
Estimated market value
$263,600
