Beautiful almost-new Chesmar Craftsman-style townhouse offering a two-story layout with 3 bedrooms, 2.5 bathrooms, and a 2-car attached garage. The home features high ceilings and abundant natural light throughout. The first floor offers an open-concept design where the family room flows seamlessly into the kitchen and breakfast area, creating a functional space for everyday living. Upstairs includes a versatile flex room, spacious primary suite with soaking tub and separate shower, and a conveniently located utility room. The private patio area opens to a generously sized backyard. Washer, dryer, and refrigerator are included. Located in the highly desirable Cross Creek Ranch master-planned community featuring lakes, scenic walking trails, pools, parks, fitness center, and recreational amenities. Convenient access to nearby schools, shopping, dining, and major highways.
For sale
Price cut: $10K (6/17)
$334,900
5542 Sallow Bay Ln, Fulshear, TX 77441
3beds
1,881sqft
Townhouse
Built in 2021
3,009 Square Feet Lot
$326,900 Zestimate®
$178/sqft
$108/mo HOA
What's special
Private patio areaHigh ceilingsAbundant natural light throughoutTwo-story layoutSoaking tubVersatile flex roomConveniently located utility room
- 174 days
- 38
- 1
Zillow last checked:
Listing updated:
Listed by:
Marjorie Portillo TREC #0600045 786-452-3020,
PAK Home Realty
Source: HAR,MLS#: 73549124
Facts & features
Interior
Bedrooms & bathrooms
- Bedrooms: 3
- Bathrooms: 3
- Full bathrooms: 2
- 1/2 bathrooms: 1
Primary bedroom
- Level: Second
- Area: 231.11
- Dimensions: 13'4 x 17'4
Bedroom
- Level: Second
- Area: 121
- Dimensions: 11x11
Bedroom
- Level: Second
- Area: 121
- Dimensions: 11x11
Heating
- Electric
Cooling
- Attic Fan, Ceiling Fan(s), Electric
Appliances
- Included: ENERGY STAR Qualified Appliances, Disposal, Refrigerator, Gas Oven, Microwave, Gas Cooktop, Gas Range, Dryer, Washer, Dishwasher, Washer/Dryer
- Laundry: Electric Dryer Hookup, Inside
Features
- High Ceilings, Prewired for Alarm System, 1 Bedroom Up, 2 Bedrooms Up, 3 Bedrooms Up, All Bedrooms Up, En-Suite Bath, Primary Bed - 2nd Floor, Walk-In Closet(s)
- Flooring: Laminate, Stone
- Doors: Insulated Doors
- Windows: Insulated/Low-E windows
- Has fireplace: No
Interior area
- Total structure area: 1,881
- Total interior livable area: 1,881 sqft
Property
Parking
- Total spaces: 2
- Parking features: Attached
- Attached garage spaces: 2
Features
- Levels: Levels 1 and 2
- Stories: 2
- Patio & porch: Patio/Deck
- Exterior features: Balcony, Front Yard
- Fencing: Fenced
Lot
- Size: 3,009 Square Feet
- Features: Back Yard
Details
- Parcel number: 9621010020090901
Construction
Type & style
- Home type: Townhouse
- Architectural style: Traditional
- Property subtype: Townhouse
Materials
- Blown-In Insulation, Brick, Cement Siding
- Foundation: Slab
- Roof: Composition
Condition
- New construction: No
- Year built: 2021
Details
- Builder name: Chesmar
Utilities & green energy
- Sewer: Public Sewer
- Water: Public, Water District
Green energy
- Energy efficient items: Attic Vents, Thermostat, HVAC, HVAC>13 SEER
Community & HOA
Community
- Features: Tennis Court(s), Clubhouse
- Security: Prewired for Alarm System
- Subdivision: Willows At Cross Creek Ranch Sec 1
HOA
- HOA fee: $1,300 annually
Location
- Region: Fulshear
Financial & listing details
- Price per square foot: $178/sqft
- Tax assessed value: $319,305
- Annual tax amount: $8,856
- Date on market: 3/13/2026
- Listing terms: Cash,Conventional,FHA
Estimated market value
$326,900
$311,000 - $343,000
$2,233/mo
Price history
| Date | Event | Price |
|---|---|---|
| 6/17/2026 | Price change | $334,900-2.9%$178/sqft |
Source:  HAR #73549124 Report a problem HAR #73549124 Report a problem | ||
| 4/21/2026 | Price change | $344,900-2.8%$183/sqft |
Source: HAR #73549124 Report a problem | ||
| 3/13/2026 | Listed for sale | $354,900+12%$189/sqft |
Source: HAR #73549124 Report a problem | ||
| 12/11/2023 | Listing removed | -- |
Source: HAR #94363285 Report a problem | ||
| 11/29/2023 | Pending sale | $317,000$169/sqft |
Source: HAR #94363285 Report a problem | ||
| 9/27/2023 | Listed for sale | $317,000$169/sqft |
Source: HAR #94363285 Report a problem | ||
Public tax history
| Year | Property taxes | Tax assessment |
|---|---|---|
| 2025 | $5,854 +2.2% | $319,305 +2% |
| 2024 | $5,728 +23.5% | $313,083 -5.8% |
| 2023 | $4,638 -22.1% | $332,365 +10% |
| 2022 | $5,955 +1390.2% | $302,150 +1410.8% |
| 2021 | $400 -1.6% | $20,000 |
| 2020 | $406 -3.3% | $20,000 |
| 2019 | $420 -0.9% | $20,000 |
| 2018 | $423 | $20,000 +56.1% |
| 2017 | -- | $12,810 |
Find assessor info on the county website
Monthly payment
Est. payment
Payment breakdown
Explore the cost of this home by adjusting the details. Changes won't be saved.Climate risks
Neighborhood: Cross Creek Ranch
Nearby schools
Schools provided by the listing agent
- Elementary: Viola Gilmore Randle Elementary
- Middle: Leaman Junior High School
- High: Fulshear High School
Source: HAR. This data may not be complete. We recommend contacting the local school district to confirm school assignments for this home.
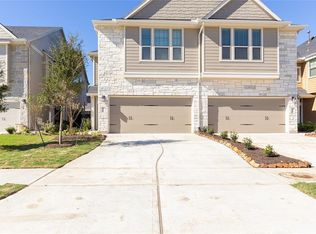

Similar homes
- $337,9003 bd3 ba2.1k sqft5146 Prairie Terrace Ln, Fulshear, TX 77441For Sale
 MLS ID #65572101, Aileen Viera, Better Homes and Gardens Real Estate Gary Greene - Sugar Land. HAR
 - $325,0003 bd3 ba1.8k sqft5630 Amber Brook Ln, Fulshear, TX 77441For Sale
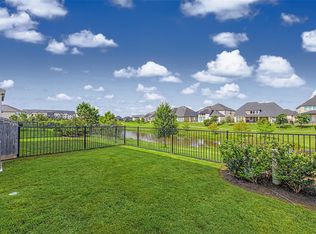 MLS ID #76579757, Rhonda Berry-Pohlman, Keller Williams Memorial. HAR
 - $310,0003 bd3 ba1.8k sqft5534 Purple Meadow Ln, Fulshear, TX 77441For Sale
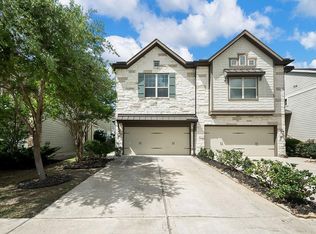 MLS ID #15082705, Earnie Wells, Texas United Realty. HAR
 - $400,0004 bd3 ba2.5k sqft29111 Parker Trace Dr, Fulshear, TX 77441For Sale
 MLS ID #61743523, Jimmy Franklin, eXp Realty LLC. HAR
