Step into a one-of-a-kind residence where timeless craftsmanship meets modern comfort. Nestled in the heart of Historic Downtown Glendale, and with no HOA, this extraordinary custom home was built with pride, artistry, and attention to detail at every turn.
From the moment you arrive, the striking curb appeal sets the tone: artistic stone pillars, a welcoming circular driveway, and a charming covered front porch, the perfect spot to savor your morning coffee. For those who love their toys, there's a full RV slab, double RV gates, and expansive RV parking.
Inside, the home opens into a spacious great room with soaring vaulted ceilings, creating an airy, inviting flow ideal for both entertaining and everyday living. At the heart of the home is a chef's dream kitchen complete with custom hand-poured concrete countertops, deep soft-close cabinetry with sleek stainless pulls, and a massive island with storage on all sides. Cooking enthusiasts will fall in love with the new premium appliances (microwave, oven, washer, and dryer)
Priced to sell quickly! This home is designed for flexibility and creativity: a detached, climate-controlled bonus room offers endless possibilitieswhether as a private office, gym, or art studio.
Every detail of this home blends history, character, and modern functionalitycreating a property that is as rare as it is remarkable.
Sold for $317,450
$317,450
5542 W GARDENIA Avenue, Glendale, AZ 85301
2beds
1baths
1,200sqft
Single Family Residence
Built in 1959
7,003 Square Feet Lot
$316,600 Zestimate®
$265/sqft
$1,895 Estimated rent
Home value
$316,600
$288,000 - $348,000
$1,895/mo
Zestimate® history
Owner options
List your home for rent
$1,895/mo
Rent Zestimate®
Find your next renter with Zillow Rental Manager. Plus, with online applications, you can quickly screen prospective tenants – for free.
$1,895/mo
Rent Zestimate®
Refinance and save
$1,849/mo
Est. payment
Refinancing to a lower rate could help reduce your monthly payments and save thousands over the life of the loan.
$1,849/mo
Est. payment
Explore your selling options
Work with a Zillow partner agent
Leverage their expertise and Zillow's premium Showcase listings to get your home seen by more buyers.
Get startedList with your own agent
Get your home in front of millions of buyers by listing it on Zillow.
Learn how to do itSell it yourself
Take full control of how buyers see your home on Zillow by listing For Sale by Owner (FSBO).
List your homeWhat's special
Artistic stone pillarsMassive islandDeep soft-close cabinetryNew premium appliancesStriking curb appealCharming covered front porchWelcoming circular driveway
Zillow last checked:
Listing updated:
Listed by:
John Fuller 928-395-9777,
My Home Group Real Estate,
Douglas Hopkins,
My Home Group Real Estate
Bought with:
Clarke Smith, SA701747000
West USA Realty
Source: ARMLS,MLS#: 6908559
Facts & features
Interior
Bedrooms & bathrooms
- Bedrooms: 2
- Bathrooms: 1
Heating
- Electric
Cooling
- Central Air, Ceiling Fan(s), Programmable Thmstat
Appliances
- Included: Washer/Dryer Stacked, Dryer, Washer, Refrigerator, Dishwasher, Disposal, Gas Range, Gas Oven
- Laundry: Inside
Features
- Non-laminate Counter, High Speed Internet, Double Vanity, Eat-in Kitchen, No Interior Steps, Vaulted Ceiling(s), Kitchen Island, Full Bth Master Bdrm
- Flooring: Tile
- Windows: Low Emissivity Windows, Vinyl Frame
- Has basement: No
- Has fireplace: No
Interior area
- Total structure area: 1,200
- Total interior livable area: 1,200 sqft
Property
Parking
- Total spaces: 1
- Parking features: RV Access/Parking, RV Gate, Circular Driveway
- Uncovered spaces: 1
Features
- Stories: 1
- Patio & porch: Covered
- Exterior features: Storage
- Spa features: None
- Fencing: Block
Lot
- Size: 7,003 Square Feet
- Features: North/South Exposure, Sprinklers In Rear, Desert Front, Synthetic Grass Back
Details
- Parcel number: 14724136
Construction
Type & style
- Home type: SingleFamily
- Architectural style: Ranch
- Property subtype: Single Family Residence
Materials
- Stucco, Wood Frame, Painted
- Roof: Composition
Condition
- Year built: 1959
Utilities & green energy
- Sewer: Public Sewer
- Water: City Water
Community & HOA
Community
- Features: Historic District
- Subdivision: CATLIN COURT BLK 13-15, 18-20
HOA
- Has HOA: No
- Services included: No Fees
Location
- Region: Glendale
Financial & listing details
- Price per square foot: $265/sqft
- Tax assessed value: $249,200
- Annual tax amount: $703
- Date on market: 3/22/2026
- Cumulative days on market: 19 days
- Listing terms: Cash,Conventional,FHA,VA Loan
- Ownership: Fee Simple
Price history
| Date | Event | Price |
|---|---|---|
| 10/1/2025 | Sold | $317,450-3.5%$265/sqft |
Source:  ARMLS #6908559 Report a problem ARMLS #6908559 Report a problem | ||
| 9/8/2025 | Pending sale | $329,000$274/sqft |
Source: ARMLS #6908559 Report a problem | ||
| 8/20/2025 | Listed for sale | $329,000+7.9%$274/sqft |
Source: ARMLS #6908559 Report a problem | ||
| 6/23/2021 | Sold | $305,000+1.7%$254/sqft |
Source: ARMLS #6241325 Report a problem | ||
| 6/1/2021 | Pending sale | $299,900$250/sqft |
Source:  HomeSmart #6241325 Report a problem HomeSmart #6241325 Report a problem | ||
| 5/26/2021 | Listed for sale | $299,900+952.3%$250/sqft |
Source: ARMLS #6241325 Report a problem | ||
| 8/14/2009 | Sold | $28,500+26.7%$24/sqft |
Source: Public Record Report a problem | ||
| 7/11/2009 | Listed for sale | $22,500-85%$19/sqft |
Source: foreclosure.com Report a problem | ||
| 8/20/2008 | Sold | $150,000+28.2%$125/sqft |
Source: Public Record Report a problem | ||
| 12/29/2004 | Sold | $117,000+37.6%$98/sqft |
Source: Public Record Report a problem | ||
| 2/12/2003 | Sold | $85,000$71/sqft |
Source: Public Record Report a problem | ||
Public tax history
| Year | Property taxes | Tax assessment |
|---|---|---|
| 2025 | $721 +4.1% | $24,920 +5.3% |
| 2024 | $693 +10.3% | $23,670 +338.9% |
| 2023 | $628 -1% | $5,393 -57.7% |
| 2022 | $635 -0.7% | $12,760 +11.1% |
| 2021 | $639 +1% | $11,480 -3.2% |
| 2020 | $633 +4.3% | $11,860 +31.8% |
| 2019 | $607 | $9,000 -7.3% |
| 2018 | $607 -1.4% | $9,710 +12.8% |
| 2017 | $616 +11.8% | $8,610 +4.1% |
| 2016 | $551 -3.9% | $8,270 +21.4% |
| 2015 | $573 | $6,810 +69.8% |
| 2014 | -- | $4,010 +26.9% |
| 2013 | -- | $3,160 -21% |
| 2012 | -- | $4,000 -4.1% |
| 2011 | -- | $4,170 -51.9% |
| 2010 | -- | $8,670 -30.8% |
| 2009 | -- | $12,520 -9.6% |
| 2008 | -- | $13,850 +21% |
| 2007 | -- | $11,450 +51.7% |
| 2006 | -- | $7,550 |
| 2005 | -- | $7,550 +21.8% |
| 2004 | -- | $6,200 |
| 2003 | -- | $6,200 +24% |
| 2002 | -- | $5,000 |
Find assessor info on the county website
Neighborhood: Catlin Court
Nearby homes
- $331,6003 bd2 ba1.2k sqft5546 W Gardenia Ave, Glendale, AZ 85301Off Market

- $296,700-- bd2 ba1.4k sqft5538 W Gardenia Ave, Glendale, AZ 85301Off Market
- $316,6004 bd2 ba1.3k sqft5550 W Gardenia Ave, Glendale, AZ 85301Off Market
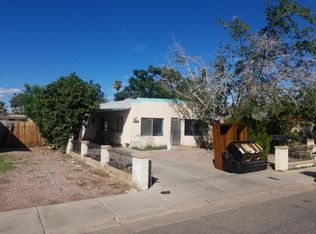
- $289,100-- bd1 ba1k sqft5534 W Gardenia Ave, Glendale, AZ 85301Off Market
- $356,7003 bd2 ba1.4k sqft5541 W Orangewood Ave, Glendale, AZ 85301Off Market
- $287,000-- bd-- ba-- sqft5545 W Orangewood Ave, Glendale, AZ 85301Off Market
- $195,0002 bd1 ba997 sqft5537 W Orangewood Ave, Glendale, AZ 85301Sold
- $372,3003 bd2 ba1.5k sqft5556 W Gardenia Ave, Glendale, AZ 85301Off Market
Nearby schools
GreatSchools rating
- 2/10Glendale Landmark Middle SchoolGrades: PK-8Distance: 0.2 mi
- 7/10Glendale High SchoolGrades: 9-12Distance: 0.9 mi
Schools provided by the listing agent
- Elementary: Glendale American School
- Middle: Challenger Middle School
- High: Glendale High School
- District: Glendale Elementary District
Source: ARMLS. This data may not be complete. We recommend contacting the local school district to confirm school assignments for this home.
Get a cash offer in 3 minutes
Find out how much your home could sell for in as little as 3 minutes with a no-obligation cash offer.
Estimated market value
$316,600
Get a cash offer in 3 minutes
Find out how much your home could sell for in as little as 3 minutes with a no-obligation cash offer.
Estimated market value
$316,600
- Arizona
- Maricopa County
- Glendale
- 85301
- Catlin Court
- 5542 W GARDENIA Avenue
Nearby cities
Nearby neighborhoods
Nearby zip codes
Other Glendale Topics
