Skip main navigation
Off market
  • $627,000

    5542 W Tombstone Trl, Phoenix, AZ 85083

    4beds
    2baths
    2,218sqft
    SingleFamily
    Built in 2009
    8,398 Square Feet Lot
    $627,000 Zestimate®
    $283/sqft
    $3,163 Estimated rent

    Home value

    $627,000

    $596,000 - $658,000

    $3,163/mo

    Zestimate® history
    Loading
    Loading...

    Owner options

    List your home for rent

    $3,163/mo

    Rent Zestimate®

    Find your next renter with Zillow Rental Manager. Plus, with online applications, you can quickly screen prospective tenants – for free.

    Learn more

    $3,163/mo

    Rent Zestimate®

    Refinance and save

    $3,621/mo

    Est. payment

    Refinancing to a lower rate could help reduce your monthly payments and save thousands over the life of the loan.

    See today's rates

    $3,621/mo

    Est. payment

    Explore your selling options

    Work with a Zillow partner agent

    Leverage their expertise and Zillow's premium Showcase listings to get your home seen by more buyers.

    Get started

    List with your own agent

    Get your home in front of millions of buyers by listing it on Zillow.

    Learn how to do it

    Sell it yourself

    Take full control of how buyers see your home on Zillow by listing For Sale by Owner (FSBO).

    List your home

    What's special

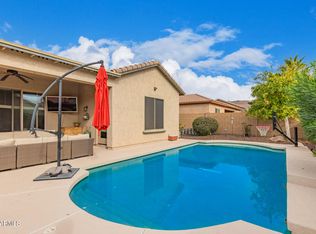
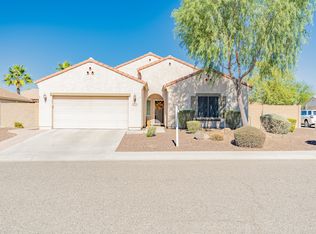
    The perfect single story Arizona home that feels like your own private resort. This home has all the luxuries without any of the hassles. Pristine & move-in ready w/ gorgeous tile floors throughout all the main living areas, plantation shutters, huge kitchen & island, beautifully updated master bath w/ custom tile accents & a huge walk-in shower, California closet organizers, & the perfect split bedroom floor plan w/ a modern open floor concept for the living room, kitchen & dining rooms. The outside is a low maintenance desert oasis for you to just enjoy. One of a kind design on this heated pebble tech pool & spa (new heater less than 1 yr old), built in bbq, mountain views, covered patio w/ retractable awning for extra shade & ideal N/S exposure. Seller is a licensed agent in Arizona. All of this in the highly desirable community of Stetson Valley which offers perfectly manicured desert landscaping, tons of green space, play parks, splash pads and more. Minutes from all your shopping, hiking, biking, dog parks, Deem Hills recreation area, and quick access to the 101 and I-17.

    This property is off market, which means it's not currently listed for sale or rent on Zillow. This may be different from what's available on other websites or public sources.
    Facts & features

    Interior

    Bedrooms & bathrooms
    • Bedrooms: 4
    • Bathrooms: 2
    Heating
    • Other, Gas
    Cooling
    • Refrigerator
    Appliances
    • Included: Dishwasher, Microwave, Range / Oven
    • Laundry: Wshr/Dry HookUp Only
    Features
    • Flooring: Tile, Carpet
    Interior area
    • Total interior livable area: 2,218 sqft

    Property

    Parking
    • Total spaces: 2
    • Parking features: Garage - Attached
    Features
    • Exterior features: Stone, Stucco
    • Has spa: Yes
    • Fencing: Block
    • Has view: Yes
    • View description: Mountain
    Lot
    • Size: 8,398 Square Feet
    Details
    • Parcel number: 20141456

    Construction

    Type & style
    • Home type: SingleFamily
    Materials
    • Roof: Tile
    Condition
    • Year built: 2009

    Utilities & green energy

    • Sewer: Sewer - Public
    • Utilities for property: APS, SW Gas

    Community & HOA

    HOA
    • Has HOA: Yes
    • HOA fee: $73 monthly
    Location
    • Region: Phoenix

    Financial & listing details

    • Price per square foot: $283/sqft
    • Tax assessed value: $529,000
    • Annual tax amount: $3,459
    • Ownership: Fee Simple

    Price history

    DateEventPrice
    9/13/2019Sold$405,000$183/sqft
    Source: ARMLS #5955023 Report a problem
    7/20/2019Listed for sale$405,000+15.9%$183/sqft
    Source: Berkshire Hathaway HomeServices Arizona Properties #5955023 Report a problem
    4/16/2015Sold$349,500$158/sqft
    Source: ARMLS #5245425 Report a problem
    3/6/2015Listed for sale$349,500+3%$158/sqft
    Source: Realty One Group #5245425 Report a problem
    6/4/2010Listing removed$339,319+8%$153/sqft
    Source: Pulte #us1934381 Report a problem
    12/9/2009Sold$314,263-7.4%$142/sqft
    Source: Public Record Report a problem
    9/26/2009Listed for sale$339,319$153/sqft
    Source: Pulte #us1934381 Report a problem

    Public tax history

    YearProperty taxesTax assessment
    2025$3,459 +1.5%$52,900 -4.2%
    2024$3,408 +1.8%$55,220 +51.1%
    2023$3,347 +2%$36,538 +0.5%
    2022$3,282 -2.5%$36,370 +7.6%
    2021$3,365 +3.2%$33,800 +5.8%
    2020$3,262 +2.7%$31,950 +6.3%
    2019$3,176 $30,060 +2.7%
    2018$3,176 +3.6%$29,280 +6%
    2017$3,067 +18.7%$27,610 +2.6%
    2016$2,583 +3.5%$26,910 -6.3%
    2015$2,495 $28,720 +18.1%
    2014-- $24,320 +12.6%
    2013-- $21,600 +3%
    2012-- $20,980 +32.3%
    2011-- $15,860 -5.6%
    2009-- $16,800
    Find assessor info on the county website

    Neighborhood: Deer Valley

    Nearby schools

    GreatSchools rating
    Schools provided by the listing agent
    • Elementary: Las Brisas Elementary School - Glendale
    • Middle: Hillcrest Middle School
    • High: Sandra Day O'Connor High School
    • District: 097 - Deer Valley Unified District

    Source: The MLS. This data may not be complete. We recommend contacting the local school district to confirm school assignments for this home.

    Get a cash offer in 3 minutes
    Find out how much your home could sell for in as little as 3 minutes with a no-obligation cash offer.
    Estimated market value
    $627,000
    Get a cash offer in 3 minutes
    Find out how much your home could sell for in as little as 3 minutes with a no-obligation cash offer.
    Estimated market value
    $627,000