Tucked back among the trees on 2.5 acres, this warm and welcoming home offers the perfect blend of privacy, space, and comfort, it truly feels like your own peaceful retreat from the moment you arrive.
As you step inside, you’re welcomed into a spacious living room, the true heart of the home, featuring plenty of room to gather and direct access to the covered deck overlooking the private backyard. Just off the living room, the kitchen offers a center island and opens into a generous dining area, creating an easy flow for everyday living and entertaining.
Off the garage, you’ll find a cozy sitting room filled with natural light from beautiful bay windows, with the option for main level laundry thanks to existing hookups.
The main level also features a primary suite designed for relaxation, complete with a walk-in closet and an en suite bathroom offering a double vanity, walk-in shower, and soaking tub. A convenient half bath rounds out the main floor.
Upstairs, you’ll find two generously sized bedrooms connected by a Jack and Jill bathroom, along with additional closet space, making it a functional and private setup. There is also a bonus room off one bedroom.
The walk-out basement provides even more living space with a large recreation room, an additional bedroom, full bathroom, and laundry area. Step outside to enjoy the partially covered patio, perfect for relaxing or entertaining.
The outdoor space is just as impressive, featuring a hot tub that stays, a fire pit area, and a small basketball court. Whether you’re hosting friends or enjoying a quiet evening, there’s something for everyone.
Additional highlights include a 2 car attached garage, peaceful wooded surroundings, and a layout that truly feels like home.
Additionally, this home was completely renovated in 2016 from top to bottom by a local luxury and high quality builder. Including but not limited to: the Roof, HVAC, hot water heater, kitchen, bathrooms, flooring, plumbing, etc.
Closed
Listed by: eXp Realty • Monica Schmidt • Contact: 618-567-9203
Bought with: eXp Realty
$675,000
5542 Wildwood Dr, Waterloo, IL 62298
4beds
3,950sqft
Single Family Residence
Built in 1991
2.5 Acres Lot
$675,200 Zestimate®
$171/sqft
$3,349 Estimated rent
Home value
$675,200
$641,000 - $709,000
$3,349/mo
Zestimate® history
Owner options
List your home for rent
$3,349/mo
Rent Zestimate®
Find your next renter with Zillow Rental Manager. Plus, with online applications, you can quickly screen prospective tenants – for free.
$3,349/mo
Rent Zestimate®
Refinance and save
$4,085/mo
Est. payment
Refinancing to a lower rate could help reduce your monthly payments and save thousands over the life of the loan.
$4,085/mo
Est. payment
Explore your selling options
Work with a Zillow partner agent
Leverage their expertise and Zillow's premium Showcase listings to get your home seen by more buyers.
Get startedList with your own agent
Get your home in front of millions of buyers by listing it on Zillow.
Learn how to do itSell it yourself
Take full control of how buyers see your home on Zillow by listing For Sale by Owner (FSBO).
List your homeWhat's special
Small basketball courtFire pit areaHot tub that staysBeautiful bay windowsPartially covered patioGenerous dining areaSoaking tub
Zillow last checked:
Listing updated:
Listed by:
Monica Schmidt 618-567-9203,
eXp Realty
Bought with:
Monica Schmidt, 475172686
eXp Realty
Source: MARIS,MLS#: 26020175 Originating MLS: Southwestern Illinois Board of REALTORS
Originating MLS: Southwestern Illinois Board of REALTORSFacts & features
Interior
Bedrooms & bathrooms
- Bedrooms: 4
- Bathrooms: 4
- Full bathrooms: 3
- 1/2 bathrooms: 1
- Main level bathrooms: 2
- Main level bedrooms: 1
Primary bedroom
- Level: Main
- Area: 234
- Dimensions: 13x18
Bedroom
- Level: Upper
- Area: 390
- Dimensions: 15x26
Bedroom
- Level: Upper
- Area: 234
- Dimensions: 13x18
Bedroom
- Level: Lower
- Area: 182
- Dimensions: 14x13
Primary bathroom
- Level: Main
- Area: 210
- Dimensions: 14x15
Bathroom
- Description: Jack and Jill
- Level: Upper
- Area: 84
- Dimensions: 6x14
Bathroom
- Level: Lower
- Area: 49
- Dimensions: 7x7
Bathroom
- Level: Main
- Area: 30
- Dimensions: 5x6
Bonus room
- Level: Upper
- Area: 140
- Dimensions: 14x10
Breakfast room
- Level: Main
- Area: 196
- Dimensions: 14x14
Family room
- Level: Lower
- Area: 864
- Dimensions: 36x24
Kitchen
- Level: Main
- Area: 140
- Dimensions: 14x10
Laundry
- Level: Lower
- Area: 255
- Dimensions: 17x15
Living room
- Level: Main
- Area: 528
- Dimensions: 22x24
Sitting room
- Level: Main
- Area: 80
- Dimensions: 10x8
Heating
- Forced Air
Cooling
- Central Air
Appliances
- Included: Dishwasher, Microwave, Oven, Refrigerator
- Laundry: In Basement, Laundry Room, Main Level
Features
- Bookcases, Breakfast Room, Built-in Features, Double Vanity, Eat-in Kitchen, Kitchen Island, Separate Shower, Soaking Tub
- Doors: French Doors
- Windows: Bay Window(s)
- Basement: Finished,Full,Sleeping Area,Walk-Out Access
- Number of fireplaces: 2
- Fireplace features: Family Room, Living Room, Wood Burning
Interior area
- Total structure area: 3,950
- Total interior livable area: 3,950 sqft
- Finished area above ground: 2,450
- Finished area below ground: 1,500
Property
Parking
- Total spaces: 2
- Parking features: Attached, Driveway, Garage
- Attached garage spaces: 2
- Has uncovered spaces: Yes
Features
- Levels: One and One Half
- Patio & porch: Covered, Deck, Patio, Porch
- Exterior features: Basketball Court, Fire Pit
- Has view: Yes
- View description: Trees/Woods
Lot
- Size: 2.5 Acres
- Features: Back Yard, Many Trees
Details
- Parcel number: 0820281003000
- Special conditions: Standard
Construction
Type & style
- Home type: SingleFamily
- Architectural style: Other
- Property subtype: Single Family Residence
Materials
- Brick, Vinyl Siding
Condition
- Year built: 1991
Utilities & green energy
- Electric: Other
- Sewer: Aerobic Septic
- Water: Well
- Utilities for property: Propane, Propane Owned
Community & HOA
Community
- Subdivision: Covered Bridge Estates
HOA
- Has HOA: Yes
- Amenities included: None
- Services included: Other
- HOA fee: $275 annually
- HOA name: Covered Bridge
Location
- Region: Waterloo
Financial & listing details
- Price per square foot: $171/sqft
- Tax assessed value: $375,930
- Annual tax amount: $7,358
- Date on market: 4/10/2026
- Cumulative days on market: 28 days
- Listing terms: Cash,Conventional,FHA,USDA Loan,VA Loan
Price history
| Date | Event | Price |
|---|---|---|
| 5/8/2026 | Sold | $675,000$171/sqft |
Source:  MARIS #26020175 Report a problem MARIS #26020175 Report a problem | ||
| 4/11/2026 | Contingent | $675,000$171/sqft |
Source: MARIS #26020175 Report a problem | ||
| 4/10/2026 | Listed for sale | $675,000+104.5%$171/sqft |
Source: MARIS #26020175 Report a problem | ||
| 5/26/2008 | Listing removed | $330,000$84/sqft |
Source: Homes.com #2802278 Report a problem | ||
| 4/22/2008 | Listed for sale | $330,000$84/sqft |
Source: Homes.com #2802278 Report a problem | ||
Public tax history
| Year | Property taxes | Tax assessment |
|---|---|---|
| 2024 | $7,358 +3.6% | $125,310 +3.2% |
| 2023 | $7,102 +19% | $121,480 +19.8% |
| 2022 | $5,967 | $101,410 +3.8% |
| 2021 | -- | $97,730 +8.8% |
| 2020 | -- | $89,810 -0.9% |
| 2019 | -- | $90,650 -1% |
| 2018 | $5,776 | $91,520 -2.7% |
| 2017 | $5,776 | $94,032 +1.4% |
| 2016 | $5,776 +5.5% | $92,740 +4.3% |
| 2015 | $5,475 +4.5% | $88,910 -0.1% |
| 2014 | $5,237 | $89,000 |
| 2012 | $5,237 | $89,000 |
| 2011 | -- | $89,000 |
| 2010 | -- | $89,000 |
| 2009 | -- | $89,000 |
| 2008 | -- | $89,000 -26.1% |
| 2007 | -- | $120,400 |
Find assessor info on the county website
Neighborhood: 62298
Nearby homes
- $174,0003 bd-- ba1.4k sqft5548 Wildwood Dr, Waterloo, IL 62298Sold
- $180,0005 Acres7468 Covered Bridge Dr, Waterloo, IL 62298Sold
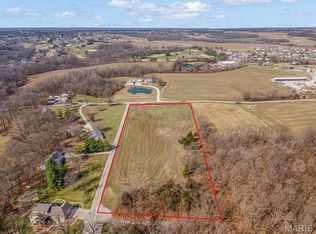
- $64,200-- bd-- ba-- sqft5554 Wildwood Dr, Waterloo, IL 62298Off Market
- $549,9003 bd5 ba3.7k sqft7230 Covered Bridge Dr, Waterloo, IL 62298Off Market
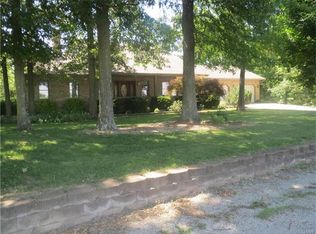
- $491,2004 bd3 ba3.3k sqft7212 Covered Bridge Dr, Waterloo, IL 62298Off Market
- $26,430-- bd-- ba-- sqft7360 Covered Bridge Dr, Waterloo, IL 62298Off Market
- $433,8003 bd3 ba1.8k sqft7356 Covered Bridge Dr, Waterloo, IL 62298Off Market
- $385,6003 bd-- ba1.1k sqft7420 Covered Bridge Dr, Waterloo, IL 62298Off Market
Nearby schools
GreatSchools rating
- 6/10Gardner Elementary SchoolGrades: 4-5Distance: 1.8 mi
- 7/10Waterloo Junior High SchoolGrades: 6-8Distance: 2 mi
- 6/10Waterloo High SchoolGrades: 9-12Distance: 2.6 mi
Schools provided by the listing agent
- Elementary: Waterloo Dist 5
- Middle: Waterloo Dist 5
- High: Waterloo
Source: MARIS. This data may not be complete. We recommend contacting the local school district to confirm school assignments for this home.
Get a cash offer in 3 minutes
Find out how much your home could sell for in as little as 3 minutes with a no-obligation cash offer.
Estimated market value
$675,200
Get a cash offer in 3 minutes
Find out how much your home could sell for in as little as 3 minutes with a no-obligation cash offer.
Estimated market value
$675,200
- Illinois
- Monroe County
- Waterloo
- 62298
- 5542 Wildwood Dr
Nearby cities
Nearby neighborhoods
Nearby zip codes
Other Waterloo Topics
