PRACTICALLY NEW FULLY REMODELED POOL HOME ON A LARGE CORNER LOT. You must see this home to appreciate it! And if you like the home you'll LOVE the oversized detached garage complete with a full bathroom. Upon entering this home you'll immediately notice everything is NEW. Floor plan features 2 master suites each with it's own bathroom. All lighting and plumbing fixtures are NEW. The kitchen includes NEW CABINETRY, NEW STAINLESS APPLIANCES, AND NEW GRANITE COUNTERTOPS. All interior flooring flooring has been upgraded to PERGO BRAND luxury vinyl plank flooring except baths which have new tile flooring. Both baths feature tile showers with easy to clean Euro style glass rolling doors. Home includes NEW DOUBLE PANE WINDOWS, NEW AC SYSTEM, NEW ROOF, AND NEW WATER HEATER. Enjoy entertaining friends in the large 12'x28' Florida room with direct access to the inground screen enclosed pool. The screen enclosed pool is completely private with 6' vinyl privacy fencing and equipped with an artificial turf courtyard for lounging poolside or sunbathing. Last, but definitely not least, is the oversized 23'x28' AIR CONDITIONED garage with sparkling epoxy floor, oversized 8'8"x10' garage door, 10' ceilings to accommodate large vehicles, and a NEW full bathroom. Very conveniently located 2.5 miles to the local hospital, 3.3 miles to big box stores, and 1.3 miles to nearby city park. If you like the outdoors you will enjoy 9,961 acres of public recreation land just 2.7 miles away at the Upper Hillsborough Preserve. This home is eligible for USDA no down payment financing.
Sold for $325,000
$325,000
5543 19th St, Zephyrhills, FL 33542
3beds
1,457sqft
Single Family Residence
Built in 1957
0.29 Acres Lot
$324,400 Zestimate®
$223/sqft
$2,892 Estimated rent
Home value
$324,400
$298,000 - $354,000
$2,892/mo
Zestimate® history
Owner options
List your home for rent
$2,892/mo
Rent Zestimate®
Find your next renter with Zillow Rental Manager. Plus, with online applications, you can quickly screen prospective tenants – for free.
$2,892/mo
Rent Zestimate®
Refinance and save
$2,248/mo
Est. payment
Refinancing to a lower rate could help reduce your monthly payments and save thousands over the life of the loan.
$2,248/mo
Est. payment
Explore your selling options
Work with a Zillow partner agent
Leverage their expertise and Zillow's premium Showcase listings to get your home seen by more buyers.
Get startedList with your own agent
Get your home in front of millions of buyers by listing it on Zillow.
Learn how to do itSell it yourself
Take full control of how buyers see your home on Zillow by listing For Sale by Owner (FSBO).
List your homeWhat's special
New roofNew granite countertopsNew ac systemNew double pane windowsLarge corner lotNew stainless appliances
Zillow last checked:
Listing updated:
Listed by:
Bobby Welbourn 352-235-0334,
KELLER WILLIAMS RLTY NEW TAMPA 813-994-4422
Bought with:
Daymi Cepero, AST
KELLER WILLIAMS RLTY NEW TAMPA
Source: Stellar MLS,MLS#: TB8472720 Originating MLS: Suncoast Tampa
Originating MLS: Suncoast Tampa
Facts & features
Interior
Bedrooms & bathrooms
- Bedrooms: 3
- Bathrooms: 3
- Full bathrooms: 3
Primary bedroom
- Features: Ceiling Fan(s), Built-in Closet
- Level: First
- Area: 140 Square Feet
- Dimensions: 14x10
Primary bedroom
- Features: Ceiling Fan(s), No Closet
- Level: First
- Area: 130 Square Feet
- Dimensions: 13x10
Bedroom 3
- Features: Ceiling Fan(s), Built-in Closet
- Level: First
- Area: 126 Square Feet
- Dimensions: 9x14
Primary bathroom
- Features: Shower No Tub, Stone Counters
- Level: First
- Area: 60 Square Feet
- Dimensions: 10x6
Primary bathroom
- Level: First
- Area: 48 Square Feet
- Dimensions: 8x6
Bathroom 3
- Features: Shower No Tub
- Level: First
- Area: 48 Square Feet
- Dimensions: 4x12
Balcony porch lanai
- Level: First
- Area: 660 Square Feet
- Dimensions: 33x20
Florida room
- Level: First
- Area: 336 Square Feet
- Dimensions: 28x12
Kitchen
- Level: First
- Area: 168 Square Feet
- Dimensions: 12x14
Living room
- Features: Ceiling Fan(s)
- Level: First
- Area: 360 Square Feet
- Dimensions: 18x20
Heating
- Central, Electric
Cooling
- Central Air, Ductless
Appliances
- Included: Electric Water Heater, Range, Range Hood, Refrigerator
- Laundry: In Garage
Features
- Ceiling Fan(s), Stone Counters
- Flooring: Luxury Vinyl, Tile
- Windows: Blinds, Double Pane Windows, Window Treatments
- Has fireplace: Yes
- Fireplace features: Living Room, Wood Burning
Interior area
- Total structure area: 2,177
- Total interior livable area: 1,457 sqft
Property
Parking
- Total spaces: 2
- Parking features: Bath In Garage, Garage Door Opener, Oversized
- Garage spaces: 2
Features
- Levels: One
- Stories: 1
- Patio & porch: Rear Porch, Screened
- Exterior features: Private Mailbox
- Has private pool: Yes
- Pool features: Gunite, In Ground, Screen Enclosure
- Fencing: Vinyl
Lot
- Size: 0.29 Acres
- Dimensions: 92 x 140
- Features: Corner Lot, City Lot
Details
- Parcel number: 212611001.0112.00009.0
- Zoning: R2
- Special conditions: None
Construction
Type & style
- Home type: SingleFamily
- Property subtype: Single Family Residence
Materials
- Block, Vinyl Siding
- Foundation: Slab
- Roof: Shingle
Condition
- New construction: No
- Year built: 1957
Utilities & green energy
- Sewer: Public Sewer
- Water: Public
- Utilities for property: BB/HS Internet Available, Cable Connected, Electricity Connected, Sewer Connected, Water Connected
Community & HOA
Community
- Pet fee: $0 monthly
- Subdivision: CITY ZEPHYRHILLS
HOA
- Has HOA: No
Location
- Region: Zephyrhills
Financial & listing details
- Price per square foot: $223/sqft
- Tax assessed value: $207,872
- Annual tax amount: $832
- Date on market: 2/4/2026
- Cumulative days on market: 47 days
- Listing terms: Cash,Conventional,FHA,USDA Loan,VA Loan
- Ownership: Fee Simple
- Total actual rent: 0
- Electric utility on property: Yes
- Road surface type: Paved, Asphalt
Price history
| Date | Event | Price |
|---|---|---|
| 4/28/2026 | Sold | $325,000-5.8%$223/sqft |
Source:  Stellar MLS #TB8472720 Report a problem Stellar MLS #TB8472720 Report a problem | ||
| 4/2/2026 | Pending sale | $345,000$237/sqft |
Source: Stellar MLS #TB8472720 Report a problem | ||
| 3/3/2026 | Listed for sale | $345,000$237/sqft |
Source: Stellar MLS #TB8472720 Report a problem | ||
| 2/23/2026 | Pending sale | $345,000$237/sqft |
Source: Stellar MLS #TB8472720 Report a problem | ||
| 2/13/2026 | Price change | $345,000-4.1%$237/sqft |
Source: Stellar MLS #TB8472720 Report a problem | ||
| 2/4/2026 | Listed for sale | $359,900+213%$247/sqft |
Source: Stellar MLS #TB8472720 Report a problem | ||
| 5/30/2025 | Sold | $115,000-8%$79/sqft |
Source: Public Record Report a problem | ||
| 6/22/2005 | Sold | $125,000+40.4%$86/sqft |
Source: Stellar MLS #T2102608 Report a problem | ||
| 7/16/1999 | Sold | $89,000$61/sqft |
Source: Public Record Report a problem | ||
Public tax history
| Year | Property taxes | Tax assessment |
|---|---|---|
| 2024 | $825 +1.2% | $73,470 |
| 2023 | $816 +9.1% | $73,470 +3% |
| 2022 | $748 +0.6% | $71,330 +6.1% |
| 2021 | $743 +1.4% | $67,250 +1.4% |
| 2020 | $733 +7.9% | $66,330 +2.3% |
| 2019 | $679 | $64,840 +1.9% |
| 2018 | $679 +1.5% | $63,637 |
| 2017 | $669 -0.5% | $63,637 +4.2% |
| 2016 | $672 -2.3% | $61,046 -1.4% |
| 2015 | $688 +2% | $61,890 -8.9% |
| 2014 | $675 | $67,952 +12.3% |
| 2013 | -- | $60,492 -0.4% |
| 2012 | -- | $60,719 -22.2% |
| 2011 | -- | $78,036 -2.8% |
| 2010 | -- | $80,319 +0% |
| 2009 | -- | $80,313 -40.8% |
| 2008 | -- | $135,642 -9.4% |
| 2007 | -- | $149,641 +8.1% |
| 2006 | -- | $138,400 +37.6% |
| 2005 | -- | $100,567 +14.5% |
| 2004 | -- | $87,797 +3.5% |
| 2003 | -- | $84,796 +6.1% |
| 2002 | -- | $79,891 +20.2% |
| 2000 | -- | $66,455 +6.8% |
| 1999 | -- | $62,251 |
Find assessor info on the county website
Neighborhood: 33542
Nearby homes
- $310,0004 bd2 ba1.7k sqft5553 19th St, Zephyrhills, FL 33542Sold

- $--2 bd1 ba900 sqft5549 19th St, Zephyrhills, FL 33542Off Market
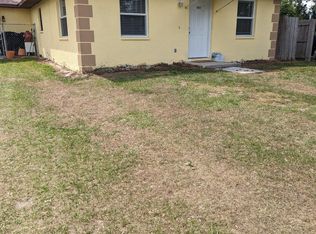
- $180,800-- bd1 ba1k sqft5601 19th St, Zephyrhills, FL 33542Off Market
- $258,300-- bd1 ba1.5k sqft5527 19th St, Zephyrhills, FL 33542Off Market
- $21,564-- bd1 ba484 sqft5546 18th St, Zephyrhills, FL 33542Off Market
- $21,564-- bd1 ba484 sqft5552 18th St, Zephyrhills, FL 33542Off Market
- $114,600-- bd1 ba484 sqft5546 18th St, Zephyrhills, FL 33542Off Market
- $168,200-- bd1 ba728 sqft5540 18th St, Zephyrhills, FL 33542Off Market
Nearby schools
GreatSchools rating
- 3/10Woodland Elementary SchoolGrades: PK-5Distance: 1.1 mi
- 3/10Raymond B. Stewart Middle SchoolGrades: 6-8Distance: 0.5 mi
- 2/10Zephyrhills High SchoolGrades: 9-12Distance: 1 mi
Schools provided by the listing agent
- Elementary: Woodland Elementary-PO
- Middle: Raymond B Stewart Middle-PO
- High: Zephryhills High School-PO
Source: Stellar MLS. This data may not be complete. We recommend contacting the local school district to confirm school assignments for this home.
Get a cash offer in 3 minutes
Find out how much your home could sell for in as little as 3 minutes with a no-obligation cash offer.
Estimated market value
$324,400
Get a cash offer in 3 minutes
Find out how much your home could sell for in as little as 3 minutes with a no-obligation cash offer.
Estimated market value
$324,400
- Florida
- Pasco County
- Zephyrhills
- 33542
- 5543 19th St
Nearby cities
Nearby neighborhoods
Nearby zip codes
Other Zephyrhills Topics
