Skip main navigation
Off market
  • $386,300

    5543 Ashboro Dr, Saint Charles, MO 63304

    3beds
    1,569sqft
    Single Family Residence
    Built in ----
    -- sqft lot
    $386,300 Zestimate®
    $246/sqft
    $2,565 Estimated rent

    Home value

    $386,300

    $367,000 - $406,000

    $2,565/mo

    Zestimate® history
    Loading
    Loading...

    Owner options

    List your home for rent

    $2,565/mo

    Rent Zestimate®

    Find your next renter with Zillow Rental Manager. Plus, with online applications, you can quickly screen prospective tenants – for free.

    Learn more

    $2,565/mo

    Rent Zestimate®

    Refinance and save

    $2,466/mo

    Est. payment

    Refinancing to a lower rate could help reduce your monthly payments and save thousands over the life of the loan.

    See today's rates

    $2,466/mo

    Est. payment

    Explore your selling options

    Work with a Zillow partner agent

    Leverage their expertise and Zillow's premium Showcase listings to get your home seen by more buyers.

    Get started

    List with your own agent

    Get your home in front of millions of buyers by listing it on Zillow.

    Learn how to do it

    Sell it yourself

    Take full control of how buyers see your home on Zillow by listing For Sale by Owner (FSBO).

    List your home

    What's special

    Fully fenced backyardGranite sinkWalk-out basementQuartz countertopsPlenty of storageModern hardwareRecently updated kitchen

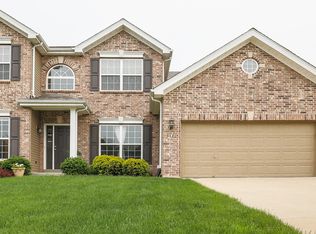
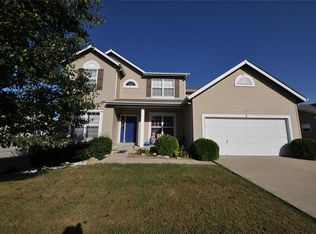
    Beautifully Updated 3 Bed / 2 Bath Home in Cottleville Walking distance to downtown Cottleville! Not furnished. This beautifully renovated 3-bedroom, 2-bathroom home offers 1,569 square feet of comfortable living space in one of the most desirable areas of Cottleville. The home features a spacious 3-car garage, walk-out basement, deck with stairs to stamped concrete patio, and fully fenced backyard, making it ideal for families and professionals alike. The recently updated kitchen includes quartz countertops, high-end Bosch stainless steel appliances, a granite sink, freshly painted cabinetry, and modern hardware. Both bathrooms have been renovated with new vanities, fixtures, and finishes throughout. Features Include: 3 Bedrooms 2 Full Bathrooms 1,569 Square Feet 3-Car Attached Garage Walk-Out Basement Fully Fenced Backyard Quartz Countertops High-End Bosch Appliances Granite Kitchen Sink Updated Bathrooms Excellent Location Near Shopping, Dining, Parks, and Top-Rated Schools- Francis Howell School District Washer/dryer included (as-is) Lawn care included Enjoy a move-in-ready home with modern updates, plenty of storage, and a great outdoor space for entertaining or relaxing. No smoking. Pets considered on a case-by-case basis. Contact for additional information or to schedule a showing. Renter responsible for utilities and internet. No smoking allowed. Pets on case by case basis.

    This property is not currently displayed as for sale or rent on Zillow. This may be different from what's on other websites or public sources.

    Zillow last checked:

    Listing updated:

    Source: Zillow Rentals

    Facts & features

    Interior

    Bedrooms & bathrooms
    • Bedrooms: 3
    • Bathrooms: 2
    • Full bathrooms: 2
    Heating
    • Forced Air
    Cooling
    • Central Air
    Appliances
    • Included: Dishwasher, Dryer, Freezer, Microwave, Oven, Refrigerator, Washer
    • Laundry: In Unit
    Features
    • Flooring: Carpet, Hardwood
    Interior area
    • Total interior livable area: 1,569 sqft

    Property

    Parking
    • Parking features: Attached
    • Has attached garage: Yes
    • Details: Contact manager
    Features
    • Exterior features: Bicycle storage, Heating system: Forced Air, Internet not included in rent, Lawn Care included in rent
    • Fencing: Fenced Yard
    Details
    • Parcel number: 30110A5590000620000000

    Construction

    Type & style
    • Home type: SingleFamily
    • Property subtype: Single Family Residence

    Community & HOA

    Community
    • Deposit fee: $2,890
    Location
    • Region: Saint Charles

    Financial & listing details

    • Price per square foot: $246/sqft
    • Tax assessed value: $335,881
    • Annual tax amount: $3,935
    • Date on market: 6/16/2026
    • Date available: 08/01/2026
    • Lease term: 1 Year

    Price history

    DateEventPrice
    7/19/2026Listing removed$2,890$2/sqft
    Source: Zillow Rentals Report a problem
    6/16/2026Listed for rent$2,890$2/sqft
    Source: Zillow Rentals Report a problem
    11/27/2018Sold--
    Source: MARIS #18078932 Report a problem
    10/26/2018Pending sale$265,000$169/sqft
    Source: Coldwell Banker Gundaker - Chesterfield / Wildwood #18078932 Report a problem
    9/28/2018Listed for sale$265,000$169/sqft
    Source: Coldwell Banker Gundaker #18078932 Report a problem
    2/4/2011Sold--
    Source: Public Record Report a problem

    Public tax history

    YearProperty taxesTax assessment
    2025$3,935 +13.8%$63,817 +14.9%
    2024$3,458 +0%$55,554
    2023$3,457 +9.1%$55,554 +17.6%
    2022$3,170 $47,249
    2021-- $47,249 +11.1%
    2020-- $42,530 +0.8%
    2019$2,841 $42,205 +6.5%
    2018$2,841 +0.8%$39,631
    2017$2,818 -1.2%$39,631 +3.7%
    2016$2,854 +1.1%$38,228
    2015$2,822 -0.8%$38,228 +2.3%
    2014$2,843 $37,352
    2013-- $37,352 -4%
    2012-- $38,909 +129596.7%
    2011-- $30
    Find assessor info on the county website

    Neighborhood: 63304

    Nearby schools

    GreatSchools rating
    Get a cash offer in 3 minutes
    Find out how much your home could sell for in as little as 3 minutes with a no-obligation cash offer.
    Estimated market value
    $386,300
    Get a cash offer in 3 minutes
    Find out how much your home could sell for in as little as 3 minutes with a no-obligation cash offer.
    Estimated market value
    $386,300