Skip main navigation
Sold for $920,000
  • Listed by: First Team Real Estate • Sylvia Garrett • Contact: 714-488-3245
    Bought with: Ivy Realty Co.
    $920,000

    5543 Avenida Sosiega W Unit A, Laguna Woods, CA 92637

    2beds
    1,643sqft
    Condominium
    Built in 1983
    -- sqft lot
    $920,700 Zestimate®
    $560/sqft
    $3,725 Estimated rent

    Home value

    $920,700

    $847,000 - $994,000

    $3,725/mo

    Zestimate® history
    Loading
    Loading...

    Owner options

    List your home for rent

    $3,725/mo

    Rent Zestimate®

    Find your next renter with Zillow Rental Manager. Plus, with online applications, you can quickly screen prospective tenants – for free.

    Learn more

    $3,725/mo

    Rent Zestimate®

    Refinance and save

    $6,684/mo

    Est. payment

    Refinancing to a lower rate could help reduce your monthly payments and save thousands over the life of the loan.

    See today's rates

    $6,684/mo

    Est. payment

    Explore your selling options

    Work with a Zillow partner agent

    Leverage their expertise and Zillow's premium Showcase listings to get your home seen by more buyers.

    Get started

    List with your own agent

    Get your home in front of millions of buyers by listing it on Zillow.

    Learn how to do it

    Sell it yourself

    Take full control of how buyers see your home on Zillow by listing For Sale by Owner (FSBO).

    List your home

    What's special

    Well maintained hvacWalk in closetWide greenbeltVaulted ceilingOpen floor planBuilt in storage credenzaLight and airy feel
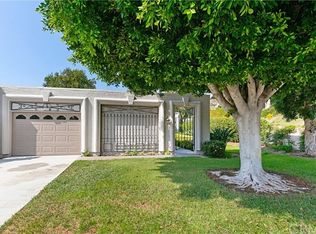
    Opportunity awaits you to own a Francesca Model home in the active senior community of Laguna Woods. This single story end unit is located on a gorgeous, wide greenbelt. Enter the gated patio to the 2 bedroom, 2 bathrooms plus den of approx. 1643 sq feet. The wood vinyl entry features an open floor plan. It has a large living room with vaulted ceiling and full wall dual sliding doors to the gated patio and beautifully landscaped wide greenbelt. The dining area is open to the living room, kitchen, and the large bonus room. With the multiple windows for the light and airy feel, and the built in storage credenza, it can be a family room, office, or library. Don’t miss the mirrored wet bar for entertaining your family and friends. The kitchen is efficient with multiple cabinets, built in appliances, electric stove, dishwasher and refrigerator. It has direct access to the one car garage with additional storage on both sides. One bedroom suite has a corner jet tub, newer vanity with a contemporary glass sink and walk in closet. The other bedroom has an adjoining bathroom with full size walk in shower and another walk in closet. This bathroom also has access from the hallway. Both bedrooms have large sliding doors to the patio. Imagine having your morning coffee or relaxing in the late afternoon or evening next to the peaceful landscaped greenbelt. There are multiple skylights, ceiling fans in every room, well maintained HVAC, and water heater. The washer and dryer are included. The Laguna Woods Community features golf, tennis and pickleball, swimming, fitness clubs, and approximately 200 clubs, social events, a performing arts center and activities. Laguna Beach, shopping, health centers and multiple gate guarded entries make Laguna Woods a lifestyle you don’t want to miss.

    Zillow last checked:

    Listing updated:

    Listed by:

    Sylvia Garrett DRE #01387006 714-488-3245,

    First Team Real Estate

    Bought with:

    Ki Seon Im, DRE #01860439

    Ivy Realty Co.

    Source: CRMLS,MLS#: OC25221307MLS LogoOriginating MLS: California Regional MLS

    Facts & features

    Interior

    Bedrooms & bathrooms
    • Bedrooms: 2
    • Bathrooms: 2
    • Full bathrooms: 2
    • Main level bathrooms: 2
    • Main level bedrooms: 2
    Rooms
    • Room types: Bedroom, Den, Family Room, Kitchen, Living Room, Primary Bedroom, Office, Other
    Primary bedroom
    • Features: Main Level Primary
    Bedroom
    • Features: All Bedrooms Down
    Bedroom
    • Features: Bedroom on Main Level
    Bathroom
    • Features: Bathroom Exhaust Fan, Bathtub, Granite Counters, Jetted Tub, Low Flow Plumbing Fixtures, Linen Closet, Separate Shower, Vanity, Walk-In Shower
    Kitchen
    • Features: Galley Kitchen
    Kitchen
    • Features: Self-closing Cabinet Doors, Solid Surface Counters
    Heating
    • Central
    Cooling
    • Central Air
    Appliances
    • Included: Dishwasher, Electric Range, Disposal, Gas Water Heater, Refrigerator, Water Heater, Dryer, Washer
    • Laundry: In Garage
    Features
    • Wet Bar, Ceiling Fan(s), Cathedral Ceiling(s), High Ceilings, Solid Surface Counters, All Bedrooms Down, Bedroom on Main Level, Galley Kitchen, Main Level Primary
    • Flooring: Carpet, Tile, Vinyl
    • Windows: Custom Covering(s), Plantation Shutters, Screens, Skylight(s)
    • Has fireplace: No
    • Fireplace features: None
    • Common walls with other units/homes: 1 Common Wall
    Interior area
    • Total interior livable area: 1,643 sqft

    Property

    Parking
    • Total spaces: 1
    • Parking features: Direct Access, Door-Single, Driveway, Garage Faces Front, Garage
    • Attached garage spaces: 1
    Accessibility
    • Accessibility features: No Stairs
    Features
    • Levels: One
    • Stories: 1
    • Entry location: front
    • Patio & porch: Open, Patio, Stone
    • Exterior features: Rain Gutters
    • Pool features: Community, Heated, In Ground, Association
    • Has spa: Yes
    • Spa features: Association, Community
    • Has view: Yes
    • View description: Park/Greenbelt, Trees/Woods
    Lot
    • Features: Front Yard, Greenbelt, Level, Rectangular Lot, Street Level
    Details
    • Parcel number: 93076482
    • Special conditions: Third Party Approval,Short Sale,Trust

    Construction

    Type & style
    • Home type: Condo
    • Architectural style: Traditional
    • Property subtype: Condominium
    • Attached to another structure: Yes
    Materials
    • Stucco
    • Foundation: Slab
    Condition
    • Repairs Cosmetic
    • New construction: No
    • Year built: 1983
    Details
    • Builder model: Francesca

    Utilities & green energy

    • Electric: Standard
    • Sewer: Public Sewer, Sewer Tap Paid
    • Water: Public
    • Utilities for property: Electricity Available, Sewer Connected, Water Connected

    Community & HOA

    Community
    • Features: Golf, Street Lights, Gated, Pool
    • Security: Carbon Monoxide Detector(s), Gated with Guard, Gated Community, Gated with Attendant, 24 Hour Security, Smoke Detector(s), Security Guard
    • Senior community: Yes
    • Subdivision: Leisure World (Lw)
    HOA
    • Has HOA: Yes
    • Amenities included: Clubhouse, Dog Park, Golf Course, Maintenance Grounds, Game Room, Insurance, Maintenance Front Yard, Picnic Area, Pickleball, Pool, Pet Restrictions, Recreation Room, Guard, Sauna, Spa/Hot Tub, Security, Tennis Court(s)
    • Services included: Earthquake Insurance
    • HOA fee: $855 monthly
    • HOA name: Third Mutual
    • HOA phone: 949-597-4200
    Location
    • Region: Laguna Woods

    Financial & listing details

    • Price per square foot: $560/sqft
    • Date on market: 9/24/2025
    • Cumulative days on market: 76 days
    • Listing terms: Contract
    • Inclusions: all appliances
    • Road surface type: Paved

    Price history

    DateEventPrice
    6/18/2026Sold$920,000+5.1%$560/sqft
    Source: CRMLS #OC25221307 Report a problem
    4/24/2026Pending sale$875,000$533/sqft
    Source: CRMLS #OC25221307 Report a problem
    12/10/2025Contingent$875,000$533/sqft
    Source: CRMLS #OC25221307 Report a problem
    12/5/2025Listed for sale$875,000$533/sqft
    Source: CRMLS #OC25221307 Report a problem
    11/3/2025Contingent$875,000$533/sqft
    Source: CRMLS #OC25221307 Report a problem
    9/24/2025Listed for sale$875,000$533/sqft
    Source: CRMLS #OC25221307 Report a problem

    Public tax history

    Tax history is unavailable.

    Neighborhood: 92637

    Nearby schools

    GreatSchools rating
    Get a cash offer in 3 minutes
    Find out how much your home could sell for in as little as 3 minutes with a no-obligation cash offer.
    Estimated market value
    $920,700
    Get a cash offer in 3 minutes
    Find out how much your home could sell for in as little as 3 minutes with a no-obligation cash offer.
    Estimated market value
    $920,700