Super cute and well-maintained home located in Judson Crossing. 1 story, 3 bedroom, 2 bath. Move-in ready. Fresh paint and recent laminate flooring throughout - no carpet. Gas cooking, heat and water heater. No HOA. Schedule a showing today!
For sale
$215,000
5543 Christina Path, San Antonio, TX 78247
3beds
967sqft
Single Family Residence
Built in 2007
4,094 Square Feet Lot
$211,500 Zestimate®
$222/sqft
$-- HOA
What's special
Fresh paintGas cookingRecent laminate flooring throughout
- 61 days |
- 241 |
- 10 |
Zillow last checked:
Listing updated:
Listed by:
Chris Cervantez TREC #560705 (210) 404-8484,
eXp Realty
Source: LERA MLS,MLS#: 1969292
Facts & features
Interior
Bedrooms & bathrooms
- Bedrooms: 3
- Bathrooms: 2
- Full bathrooms: 2
Primary bedroom
- Features: Split, Walk-In Closet(s), Ceiling Fan(s), Full Bath
- Area: 132
- Dimensions: 12 x 11
Bedroom 2
- Area: 88
- Dimensions: 11 x 8
Bedroom 3
- Area: 81
- Dimensions: 9 x 9
Primary bathroom
- Features: Tub/Shower Combo
- Area: 40
- Dimensions: 8 x 5
Kitchen
- Area: 180
- Dimensions: 15 x 12
Living room
- Area: 210
- Dimensions: 15 x 14
Heating
- Central, Electric, Natural Gas
Cooling
- Central Air
Appliances
- Included: Gas Cooktop, Refrigerator, Disposal, Dishwasher, Vented Exhaust Fan, Gas Water Heater
- Laundry: Washer Hookup, Dryer Connection
Features
- One Living Area, Ceiling Fan(s)
- Flooring: Laminate
- Windows: Window Coverings
- Has basement: No
- Has fireplace: No
- Fireplace features: Not Applicable
Interior area
- Total interior livable area: 967 sqft
Property
Parking
- Total spaces: 1
- Parking features: One Car Garage
- Garage spaces: 1
Features
- Levels: One
- Stories: 1
- Patio & porch: Patio
- Pool features: None
- Fencing: Privacy
Lot
- Size: 4,094 Square Feet
- Residential vegetation: Mature Trees
Details
- Parcel number: 177890040110
Construction
Type & style
- Home type: SingleFamily
- Property subtype: Single Family Residence
Materials
- Brick, Siding
- Foundation: Slab
- Roof: Composition
Condition
- Pre-Owned
- New construction: No
- Year built: 2007
Details
- Builder name: Main Street
Utilities & green energy
- Electric: CPS
- Gas: CPS
- Sewer: SAWS
- Water: SAWS
Community & HOA
Community
- Features: None
- Subdivision: Judson Crossing
Location
- Region: San Antonio
Financial & listing details
- Price per square foot: $222/sqft
- Tax assessed value: $206,110
- Annual tax amount: $4,631
- Price range: $215K - $215K
- Date on market: 5/22/2026
- Cumulative days on market: 62 days
- Listing terms: Conventional,FHA,VA Loan,Cash
Estimated market value
$211,500
$201,000 - $222,000
$1,420/mo
Price history
| Date | Event | Price |
|---|---|---|
| 5/22/2026 | Listed for sale | $215,000+7.5%$222/sqft |
Source:  LERA MLS #1969292 Report a problem LERA MLS #1969292 Report a problem | ||
| 2/11/2022 | Sold | -- |
Source: LERA MLS #1583862 Report a problem | ||
| 2/10/2022 | Pending sale | $200,000$207/sqft |
Source: LERA MLS #1583862 Report a problem | ||
| 2/7/2022 | Contingent | $200,000$207/sqft |
Source: LERA MLS #1583862 Report a problem | ||
| 2/4/2022 | Listed for sale | $200,000$207/sqft |
Source: LERA MLS #1583862 Report a problem | ||
| 1/31/2022 | Contingent | $200,000$207/sqft |
Source: LERA MLS #1583862 Report a problem | ||
| 1/28/2022 | Listed for sale | $200,000$207/sqft |
Source: LERA MLS #1583862 Report a problem | ||
Public tax history
| Year | Property taxes | Tax assessment |
|---|---|---|
| 2025 | $4,673 -0.2% | $206,110 +0.6% |
| 2024 | $4,683 +3.6% | $204,900 +4% |
| 2023 | $4,522 -5.1% | $197,010 +2% |
| 2022 | $4,765 +30.2% | $193,090 +30.6% |
| 2021 | $3,659 | $147,860 +3.9% |
| 2020 | $3,659 +8.6% | $142,280 +9.6% |
| 2019 | $3,368 | $129,870 +7.6% |
| 2018 | $3,368 +7.1% | $120,650 +2.5% |
| 2017 | $3,144 -0.1% | $117,750 +0.8% |
| 2016 | $3,147 +23.2% | $116,780 +8.9% |
| 2015 | $2,554 | $107,270 +16.1% |
| 2014 | $2,554 | $92,400 -6.9% |
| 2013 | -- | $99,200 -6.2% |
| 2012 | -- | $105,750 +1.2% |
| 2011 | -- | $104,460 |
| 2010 | -- | $104,460 -0.7% |
| 2009 | -- | $105,220 +2.9% |
| 2008 | -- | $102,300 +326.3% |
| 2007 | -- | $24,000 +166.7% |
| 2006 | -- | $9,000 |
Find assessor info on the county website
Monthly payment
Est. payment
Payment breakdown
Explore the cost of this home by adjusting the details. Changes won't be saved.Climate risks
Neighborhood: 78247
Nearby schools
GreatSchools rating
- 7/10Steubing Ranch Elementary SchoolGrades: PK-5Distance: 0.7 mi
- 5/10Harris Middle SchoolGrades: 6-8Distance: 0.7 mi
- 5/10Madison High SchoolGrades: 9-12Distance: 0.7 mi
Schools provided by the listing agent
- Elementary: Steubing Ranch
- Middle: Harris
- High: Madison
- District: North East I.S.D.
Source: LERA MLS. This data may not be complete. We recommend contacting the local school district to confirm school assignments for this home.
- $273,0004 bd3 ba2.1k sqft5539 Christina Path, San Antonio, TX 78247Off Market

- $229,6003 bd2 ba1.5k sqft5547 Christina Path, San Antonio, TX 78247Off Market
- $248,7003 bd2 ba1.6k sqft5535 Christina Path, San Antonio, TX 78247Off Market
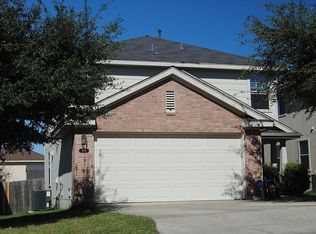
- $245,1003 bd3 ba1.7k sqft5551 Christina Path, San Antonio, TX 78247Off Market
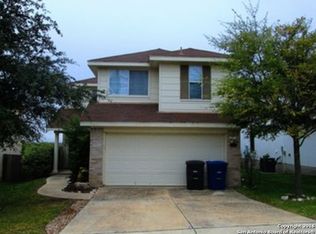
- $230,3003 bd2 ba1.6k sqft5531 Christina Path, San Antonio, TX 78247Off Market
- $234,8003 bd3 ba1.5k sqft5555 Christina Path, San Antonio, TX 78247Off Market
- $202,0004 bd2 ba1.1k sqft5546 Christina Path, San Antonio, TX 78247Off Market
- $191,4003 bd2 ba967 sqft5538 Christina Path, San Antonio, TX 78247Off Market
A local agent can set up tours, give advice and negotiate with sellers.
A local lender can help you make sure your offer is ready when you are.
Similar homes
- $190,0003 bd2 ba960 sqft5222 Charolais Dr, San Antonio, TX 78247For Sale
 MLS ID #31789225, Matthew Gallagher, NB Elite Realty. HAR
 - $215,0003 bd2 ba1.2k sqft4935 GREY HAWK DR, San Antonio, TX 78217For Sale

 MLS ID #1998798, Anthony Stanchfield TREC #818677, eXp Realty. LERA MLS
 - $225,0002 bd1 ba930 sqft3706 WETMORE RDG, San Antonio, TX 78247For Sale
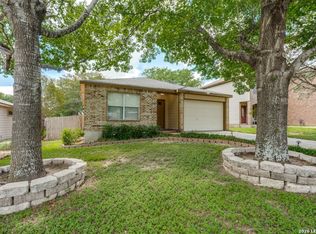 MLS ID #1999725, Melissa Barrera Avila TREC #694439, Resi Realty, LLC. LERA MLS
 - $195,0003 bd2 ba1.2k sqft12907 WAYNESBORO ST, San Antonio, TX 78233For Sale
 MLS ID #2001807, Cynthia Irving TREC #727597, Century 21 Scott Myers, REALTORS. LERA MLS
 - $219,0003 bd2 ba1.2k sqft5807 LARKDALE DR, San Antonio, TX 78233For SaleMLS ID #1972613, Marcos Esquivel TREC #735968, Central Metro Realty. LERA MLS
- $220,0004 bd3 ba1.3k sqft14115 Smokey, San Antonio, TX 78217For SaleMLS ID #1999187, Sharice Smith TREC #758518, Barlowe Daly Realty. LERA MLS
- $174,9992 bd1 ba878 sqft5911 MISTY GLN, San Antonio, TX 78247For SaleMLS ID #1994159, Jesus Meave TREC #701123, M Effect Realty. LERA MLS
- $195,0003 bd2 ba1.2k sqft4843 Tennyson, San Antonio, TX 78217For SaleMLS ID #1993255, Claudia Trevino TREC #517599, Keller Williams Legacy. LERA MLS
- $199,9993 bd1 ba1k sqft12043 Stoney Xing, San Antonio, TX 78247For SaleMLS ID #1940289, Anthony Almaguer TREC #724294, Real Broker, LLC. LERA MLS
- $219,9993 bd2 ba1.4k sqft3436 Whisper Bluff, Cibolo, TX 78108For SaleMLS ID #1890400, Vicente Perez TREC #759344, Hero First Real Estate, LLC. LERA MLS
- $250,0004 bd2 ba1.4k sqft13930 Mission Valley, San Antonio, TX 78233For SaleMLS ID #1997824, Jonathan Minerick TREC #799871, HomeCoin.com. LERA MLS
- $189,9992 bd2 ba994 sqft13823 DURWOOD ST, San Antonio, TX 78233For SaleMLS ID #1990312, Bruce Callaway TREC #224566, Callaway and Company. LERA MLS
- $199,0003 bd2 ba1.3k sqft5915 Lake Champlain, San Antonio, TX 78233For SaleMLS ID #1957010, Elizabeth Giguere TREC #741456, Resi Realty, LLC. LERA MLS
- $197,1213 bd2 ba1.3k sqft9527 SPRING DAWN ST, San Antonio, TX 78217For SaleMLS ID #1998459, Zack Hart TREC #808326, eXp Realty. LERA MLS
- $239,0003 bd2 ba1.1k sqft12819 Tarrytown St, San Antonio, TX 78233For SaleMLS ID #1993082, Martin Tirado TREC #635226, Real Broker, LLC. LERA MLS
- $226,4994 bd2 ba1.4k sqft6118 Hopes Ferry, San Antonio, TX 78233For SaleMLS ID #1949390, Jason Chamness TREC #801911, Real Broker, LLC. LERA MLS
- $212,5003 bd2 ba1.2k sqft4240 CHESTNUTHILL DR, San Antonio, TX 78218For SaleMLS ID #1971511, Rick Rodriguez TREC #616922, United Realty Group of Texas, LLC. LERA MLS
- $215,0003 bd2 ba1.1k sqft8423 CLEAR MDWS, Converse, TX 78109For SaleMLS ID #1972386, Marina Somogyi TREC #714023, Real Broker, LLC. LERA MLS
- $224,9003 bd2 ba1.2k sqft8790 RIDGE MILE DR, San Antonio, TX 78239For SaleMLS ID #1970974, Andre Dickerson TREC #737029, Levi Rodgers Real Estate Group. LERA MLS
- $234,9993 bd3 ba1.3k sqft4257 Sunrise Creek, San Antonio, TX 78244For SaleMLS ID #1999085, David Garcia TREC #824721, Mainstay Brokerage LLC. LERA MLS
