Welcome to 5543 Dartmouth St, a well positioned 4-bedroom, 3-bathroom home nestled in the water-privileged community of Franklin Manor. Enjoy the Chesapeake Bay lifestyle with access to two community piers, a beach, kayak launch, recreational fields, and a playground - all just a short walk away. For boating enthusiasts, the optional neighborhood boat club offers additional docks and a boat launch. Inside, this home offers flexible living spaces with a living room and at least one full bathroom on each level. Use the lower level bedroom as a bedroom or office space, depending on your needs. Notable upgrades include a new roof (2023), fresh interior paint throughout (2025), new carpet (2025), a renovated lower level (2023), and a dedicated electrical panel in the garage, ideal for a workshop or camper hook-up. The kitchen offers plenty of space and natural light, with the opportunity to bring your own style. Step outside to a private, fully fenced backyard with a deck overlooking your garden. On cooler evenings, cozy up by the wood-burning fireplace, serviced and swept last year. Plus, there's plenty of parking between the garage, driveway, and a small gravel lot to keep your car, RV, boat, and/or golf cart on site. Best of all, there’s no HOA! Within driving distance to Annapolis, DC, and Baltimore, you can still access what you need and unwind at home in peace. Come see 5543 Dartmouth for yourself!
Sold for $450,000
Street View
$450,000
5543 Dartmouth St, Churchton, MD 20733
4beds
1,528sqft
Single Family Residence
Built in 1985
10,200 Square Feet Lot
$455,200 Zestimate®
$295/sqft
$3,086 Estimated rent
Home value
$455,200
$423,000 - $487,000
$3,086/mo
Zestimate® history
Owner options
List your home for rent
$3,086/mo
Rent Zestimate®
Find your next renter with Zillow Rental Manager. Plus, with online applications, you can quickly screen prospective tenants – for free.
$3,086/mo
Rent Zestimate®
Refinance and save
$2,729/mo
Est. payment
Refinancing to a lower rate could help reduce your monthly payments and save thousands over the life of the loan.
$2,729/mo
Est. payment
Explore your selling options
Work with a Zillow partner agent
Leverage their expertise and Zillow's premium Showcase listings to get your home seen by more buyers.
Get startedList with your own agent
Get your home in front of millions of buyers by listing it on Zillow.
Learn how to do itSell it yourself
Take full control of how buyers see your home on Zillow by listing For Sale by Owner (FSBO).
List your homeWhat's special
Wood-burning fireplaceRecreational fieldsPrivate fully fenced backyardFresh interior paintNew carpetKayak launchFlexible living spaces
Zillow last checked:
Listing updated:
Listed by:
Brittany Woytowitz 443-955-1253,
Coldwell Banker Realty
Bought with:
Tyler Stock
Keller Williams Flagship
Source: Bright MLS,MLS#: MDAA2122606
Facts & features
Interior
Bedrooms & bathrooms
- Bedrooms: 4
- Bathrooms: 3
- Full bathrooms: 3
Rooms
- Room types: Living Room, Primary Bedroom, Bedroom 2, Bedroom 3, Bedroom 4, Kitchen, Family Room, Foyer, Laundry, Bathroom 2, Bathroom 3, Attic, Primary Bathroom
Primary bedroom
- Features: Attached Bathroom, Ceiling Fan(s), Skylight(s)
- Level: Upper
- Dimensions: 13 X 12
Bedroom 2
- Level: Upper
- Dimensions: 11 X 10
Bedroom 3
- Level: Upper
- Dimensions: 10 X 9
Bedroom 4
- Level: Lower
Primary bathroom
- Level: Upper
Bathroom 2
- Level: Upper
Bathroom 3
- Level: Lower
Other
- Level: Unspecified
Family room
- Features: Fireplace - Wood Burning
- Level: Lower
- Dimensions: 23 X 22
Foyer
- Level: Main
Kitchen
- Features: Skylight(s)
- Level: Upper
- Dimensions: 18 X 12
Laundry
- Level: Lower
Living room
- Level: Upper
- Dimensions: 13 X 12
Heating
- Forced Air, Heat Pump, Central, Electric
Cooling
- Ceiling Fan(s), Central Air, Programmable Thermostat, Electric
Appliances
- Included: Dishwasher, Oven/Range - Electric, Range Hood, Refrigerator, Washer, Dryer, Water Heater, Electric Water Heater
- Laundry: Lower Level, Has Laundry, Laundry Room
Features
- Breakfast Area, Combination Kitchen/Dining, Kitchen - Table Space, Chair Railings, Primary Bath(s), Ceiling Fan(s), Dry Wall
- Flooring: Luxury Vinyl, Carpet, Tile/Brick, Vinyl, Engineered Wood
- Doors: Sliding Glass, Six Panel, Insulated
- Windows: Screens, Skylight(s)
- Basement: Connecting Stairway,Exterior Entry,Rear Entrance,Full,Finished,Walk-Out Access,Garage Access
- Number of fireplaces: 1
- Fireplace features: Mantel(s), Screen, Wood Burning
Interior area
- Total structure area: 1,528
- Total interior livable area: 1,528 sqft
- Finished area above ground: 1,028
- Finished area below ground: 500
Property
Parking
- Total spaces: 4
- Parking features: Garage Door Opener, Inside Entrance, Garage Faces Front, Off Street, Attached
- Attached garage spaces: 1
- Details: Garage Sqft: 264
Accessibility
- Accessibility features: None
Features
- Levels: Split Foyer,Two
- Stories: 2
- Patio & porch: Deck
- Pool features: None
- Fencing: Back Yard
- Waterfront features: Canoe/Kayak, Fishing Allowed, Swimming Allowed, Cove
- Body of water: Chesapeake Bay
Lot
- Size: 10,200 Square Feet
- Features: Landscaped, Wooded
Details
- Additional structures: Above Grade, Below Grade
- Parcel number: 020726890017711
- Zoning: R5
- Special conditions: Standard
- Other equipment: None
Construction
Type & style
- Home type: SingleFamily
- Property subtype: Single Family Residence
Materials
- Vinyl Siding
Condition
- Good
- New construction: No
- Year built: 1985
- Major remodel year: 2007
Utilities & green energy
- Sewer: Public Sewer
- Water: Well
Community & HOA
Community
- Subdivision: Franklin Manor Beach
HOA
- Has HOA: No
- Amenities included: Basketball Court, Beach Access, Boat Ramp, Common Grounds, Tot Lots/Playground, Water/Lake Privileges, Baseball Field, Pier/Dock, Volleyball Courts
Location
- Region: Churchton
Financial & listing details
- Price per square foot: $295/sqft
- Tax assessed value: $317,667
- Annual tax amount: $4,142
- Date on market: 9/26/2025
- Listing agreement: Exclusive Right To Sell
- Listing terms: Cash,Conventional,FHA,VA Loan,USDA Loan,Private Financing Available
- Ownership: Fee Simple
Price history
| Date | Event | Price |
|---|---|---|
| 11/18/2025 | Sold | $450,000-1.1%$295/sqft |
Source:  Bright MLS #MDAA2122606 Report a problem Bright MLS #MDAA2122606 Report a problem | ||
| 10/7/2025 | Contingent | $455,000$298/sqft |
Source: Bright MLS #MDAA2122606 Report a problem | ||
| 9/26/2025 | Listed for sale | $455,000+40%$298/sqft |
Source: Bright MLS #MDAA2122606 Report a problem | ||
| 6/4/2010 | Listing removed | $324,900$213/sqft |
Source: Visual Tour #AA7069965 Report a problem | ||
| 5/11/2010 | Listed for sale | $324,900+3.1%$213/sqft |
Source: Visual Tour #AA7069965 Report a problem | ||
| 8/28/2009 | Sold | $315,000-3%$206/sqft |
Source: Public Record Report a problem | ||
| 5/30/2009 | Listed for sale | $324,900-6.2%$213/sqft |
Source: Long & Foster Real Estate, Inc. #AA7069965 Report a problem | ||
| 4/18/2007 | Sold | $346,500+35.4%$227/sqft |
Source: Public Record Report a problem | ||
| 5/9/2006 | Sold | $256,000$168/sqft |
Source: Public Record Report a problem | ||
Public tax history
| Year | Property taxes | Tax assessment |
|---|---|---|
| 2025 | $3,806 +14% | $317,667 +4.2% |
| 2024 | $3,338 +4.7% | $304,833 +4.4% |
| 2023 | $3,189 +5.5% | $292,000 +0.9% |
| 2022 | $3,023 +0.9% | $289,300 +0.9% |
| 2021 | $2,995 +0.9% | $286,600 +1% |
| 2020 | $2,970 +5.1% | $283,900 |
| 2019 | $2,825 +8.9% | $283,900 +11% |
| 2018 | $2,593 +5.3% | $255,767 +5.8% |
| 2017 | $2,464 | $241,700 |
| 2016 | -- | $241,700 |
| 2015 | $109 | $241,700 -1.3% |
| 2014 | -- | $244,900 |
| 2013 | -- | $244,900 |
| 2012 | -- | $244,900 -12.8% |
| 2011 | -- | $280,880 |
| 2010 | -- | $280,880 |
| 2009 | -- | $280,880 -10.8% |
| 2008 | -- | $314,780 +16% |
| 2007 | -- | $271,366 +19% |
| 2006 | -- | $227,953 +23.5% |
| 2005 | -- | $184,540 +8.4% |
| 2004 | -- | $170,276 +9.1% |
| 2003 | -- | $156,013 +10.1% |
| 2002 | -- | $141,750 +1.5% |
| 2001 | -- | $139,712 |
Find assessor info on the county website
Neighborhood: 20733
Nearby homes
- $369,000-- bd1 ba1k sqft5527 Dartmouth St, Churchton, MD 20733Off Market
- $474,3004 bd3 ba2k sqft1231 Fairfax Ave, Churchton, MD 20733Off Market
- $400,0003 bd2 ba1.4k sqft1235 Fairfax Ave, Churchton, MD 20733Sold
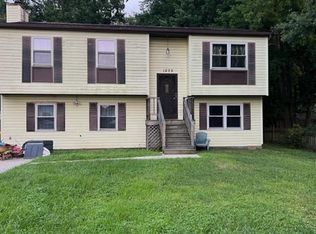
- $399,1004 bd1 ba1.3k sqft1232 Ellicott Ave, Churchton, MD 20733Off Market
- $440,2004 bd3 ba1.1k sqft1230 Ellicott Ave, Churchton, MD 20733Off Market
- $349,200-- bd1 ba1k sqft1234 Ellicott Ave, Churchton, MD 20733Off Market
- $424,200-- bd1 ba1k sqft1236 Ellicott Ave, Churchton, MD 20733Off Market
- $446,200-- bd-- ba-- sqftOpen Space D, Churchton, MD 20733Off Market
Nearby schools
GreatSchools rating
- 8/10Shady Side Elementary SchoolGrades: PK-5Distance: 2.8 mi
- 8/10Southern Middle SchoolGrades: 6-8Distance: 5.1 mi
- 6/10Southern High SchoolGrades: 9-12Distance: 7.1 mi
Schools provided by the listing agent
- Elementary: Shady Side
- Middle: Southern
- High: Southern
- District: Anne Arundel County Public Schools
Source: Bright MLS. This data may not be complete. We recommend contacting the local school district to confirm school assignments for this home.
Get a cash offer in 3 minutes
Find out how much your home could sell for in as little as 3 minutes with a no-obligation cash offer.
Estimated market value
$455,200
Get a cash offer in 3 minutes
Find out how much your home could sell for in as little as 3 minutes with a no-obligation cash offer.
Estimated market value
$455,200
- Maryland
- Anne Arundel County
- Churchton
- 20733
- 5543 Dartmouth St
Nearby cities
Nearby zip codes
Other Churchton Topics
