Skip main navigation
Pending
  • $200,000

    5543 Edwards Rd, Ravenna, OH 44266

    3beds
    1,141sqft
    Single Family Residence
    Built in 1969
    0.4 Acres Lot
    $-- Zestimate®
    $175/sqft
    $-- HOA

    What's special

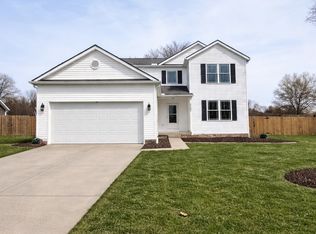
    Welcome home to this beautifully maintained property that has been carefully improved to truly stand out. From the moment you arrive, the curb appeal is eye-catching, with a freshly sanded, primed, and painted exterior, shed, and stoop, reflecting a tremendous amount of effort and pride of ownership. The polished and refreshed look makes the entire home feel welcoming and well cared for. Step inside to find a thoughtfully updated interior with some newer lighting and hardwood floors, creating spaces that feel functional and inviting. The recently installed half bathroom in the basement adds valuable convenience, flexibility, and comfort. The enclosed rear porch with new ceiling tiles offers a peaceful spot to relax and enjoy backyard views, while the main living areas showcase beautiful natural light and warm, timeless finishes. Some improvements to give buyers peace of mind include: a newly installed bathroom fan, new flood light, serviced AC, repaired glass in two storm windows, dry-locked basement walls, and the basement bathroom is complete with drywall, paint, and new flooring. The basement also includes a convenient laundry sink for another practical upgrade. The garage has been repainted, further adding to the home’s clean, updated presentation. Located in Ravenna, OH, this home offers convenient access to everyday essentials, making commuting and running errands simple and efficient. Nearby conveniences include Ravenna’s downtown services, parks and recreation, and local shopping/dining options. Ravenna City Schools serve the local area, as well Kent State University and NEOMED both within a few miles. This location also places you within reach of interstate access and major routes such as the Ohio Turnpike, adding to overall convenience. This is a wonderful opportunity to own a move-in-ready home with thoughtful updates, charming character, and a warm atmosphere that is easy to love.
    6 days
    |
    2,613
    |
    188
    |

    Likely to sell faster than

    Zillow last checked:

    Listing updated:

    Listed by:

    Katelyn E Ryan 330-221-7067 kate@tarterrealty.net,

    Tarter Realty

    Source: MLS Now,MLS#: 5228207MLS LogoOriginating MLS: Stark Trumbull Area REALTORS

      Facts & features

      Interior

      Bedrooms & bathrooms
      • Bedrooms: 3
      • Bathrooms: 2
      • Full bathrooms: 1
      • 1/2 bathrooms: 1
      • Main level bathrooms: 1
      • Main level bedrooms: 3
      Bedroom
      • Level: First
      • Dimensions: 9.4 x 11
      Bedroom
      • Level: First
      • Dimensions: 10.5 x 14.4
      Bedroom
      • Level: First
      • Dimensions: 10.6 x 12.1
      Bathroom
      • Level: First
      • Dimensions: 6.1 x 9
      Bathroom
      • Level: Basement
      • Dimensions: 4.5 x 7.7
      Basement
      • Level: Basement
      • Dimensions: 38.2 x 26.1
      Dining room
      • Level: First
      • Dimensions: 10.4 x 9
      Kitchen
      • Level: First
      • Dimensions: 9.8 x 11.3
      Laundry
      • Level: Basement
      • Dimensions: 8.5 x 15.4
      Living room
      • Level: First
      • Dimensions: 17.11 x 11.5
      Heating
      • Forced Air, Gas
      Cooling
      • Central Air, Ceiling Fan(s)
      Appliances
      • Included: Dishwasher, Microwave, Range, Refrigerator
      • Laundry: Washer Hookup, Electric Dryer Hookup, In Basement, Laundry Tub, Sink
      Features
      • High Speed Internet, Laminate Counters, Natural Woodwork
      • Windows: Wood Frames
      • Basement: Full,Partially Finished,Storage Space,Sump Pump
      • Has fireplace: No
      • Fireplace features: None
      Interior area
      • Total structure area: 1,141
      • Total interior livable area: 1,141 sqft
      • Finished area above ground: 1,120
      • Finished area below ground: 21
      Video & virtual tour

      Property

      Parking
      • Total spaces: 2
      • Parking features: Attached, Electricity, Garage Faces Front, Garage, Garage Door Opener, Lighted
      • Attached garage spaces: 2
      Features
      • Levels: One
      • Stories: 1
      • Patio & porch: Rear Porch, Enclosed, Patio, Porch, Screened
      • Exterior features: Fire Pit
      • Pool features: None
      • Fencing: None
      • Has view: Yes
      • View description: Neighborhood
      Lot
      • Size: 0.4 Acres
      • Features: < 1/2 Acre, Flat, Landscaped, Level
      Details
      • Additional structures: Shed(s)
      • Parcel number: 293021000045000

      Construction

      Type & style
      • Home type: SingleFamily
      • Architectural style: Ranch
      • Property subtype: Single Family Residence
      Materials
      • Wood Siding
      • Foundation: Block
      • Roof: Asphalt,Fiberglass
      Condition
      • Year built: 1969

      Utilities & green energy

      • Sewer: Public Sewer
      • Water: Public

      Community & HOA

      Community
      • Features: None
      • Security: Smoke Detector(s)
      • Subdivision: Longfield
      HOA
      • Has HOA: No
      Location
      • Region: Ravenna

      Financial & listing details

      • Price per square foot: $175/sqft
      • Annual tax amount: $3,024
      • Date on market: 7/28/2026
      • Cumulative days on market: 7 days
      • Listing terms: Cash,Conventional,FHA,VA Loan

        Estimated market value

        Not available

        Estimated sales range

        Not available

        Not available

        Price history

        DateEventPrice
        7/31/2026Pending sale$200,000$175/sqft
        Source: MLS Now #5228207 Report a problem
        7/28/2026Listed for sale$200,000+47.1%$175/sqft
        Source: MLS Now #5228207 Report a problem
        9/10/2020Sold$136,000+4.6%$119/sqft
        Source: MLS Now #4207905 Report a problem
        8/10/2020Pending sale$130,000$114/sqft
        Source: Russell Real Estate Services #4207905 Report a problem
        8/4/2020Listed for sale$130,000$114/sqft
        Source: Russell Real Estate Services #4207905 Report a problem

        Public tax history

        Tax history is unavailable.

        Monthly payment

        Est. payment

        Payment breakdown

        Explore the cost of this home by adjusting the details. Changes won't be saved.
        All calculations are estimates and provided by Zillow, Inc. for informational purposes only. Actual amounts may vary.
        HOA fees may include property taxes on listings classified as Co-Ops. Contact the listing agent and/or owner for fee details.
        Mortgage interest rates are dependent on a number of factors, including credit score, down payment, and repayment length. Interest rate data provided by Zillow Group Marketplace, Inc. as of 1/1/1970 from various mortgage lenders with which we have lead or other similar arrangements; the Estimated Payment is an average of those rates.
        See how much you could borrow to make a competitive offer.

        Climate risks

        Neighborhood: 44266

        Getting around

        4 / 100
        Car-Dependent
        11 / 100
        Somewhat Bikeable

        Nearby schools

        GreatSchools rating
        Schools provided by the listing agent
        • District: Ravenna CSD - 6706

        Source: MLS Now. This data may not be complete. We recommend contacting the local school district to confirm school assignments for this home.

        A local agent can set up tours, give advice and negotiate with sellers.

        Browse local experts

        Similar homes